Hillside & Steep-Slope Projects
Engineering-led hillside development focused on grading feasibility, structural stability, and code-compliant construction in complex topographic conditions.
Let’s talk

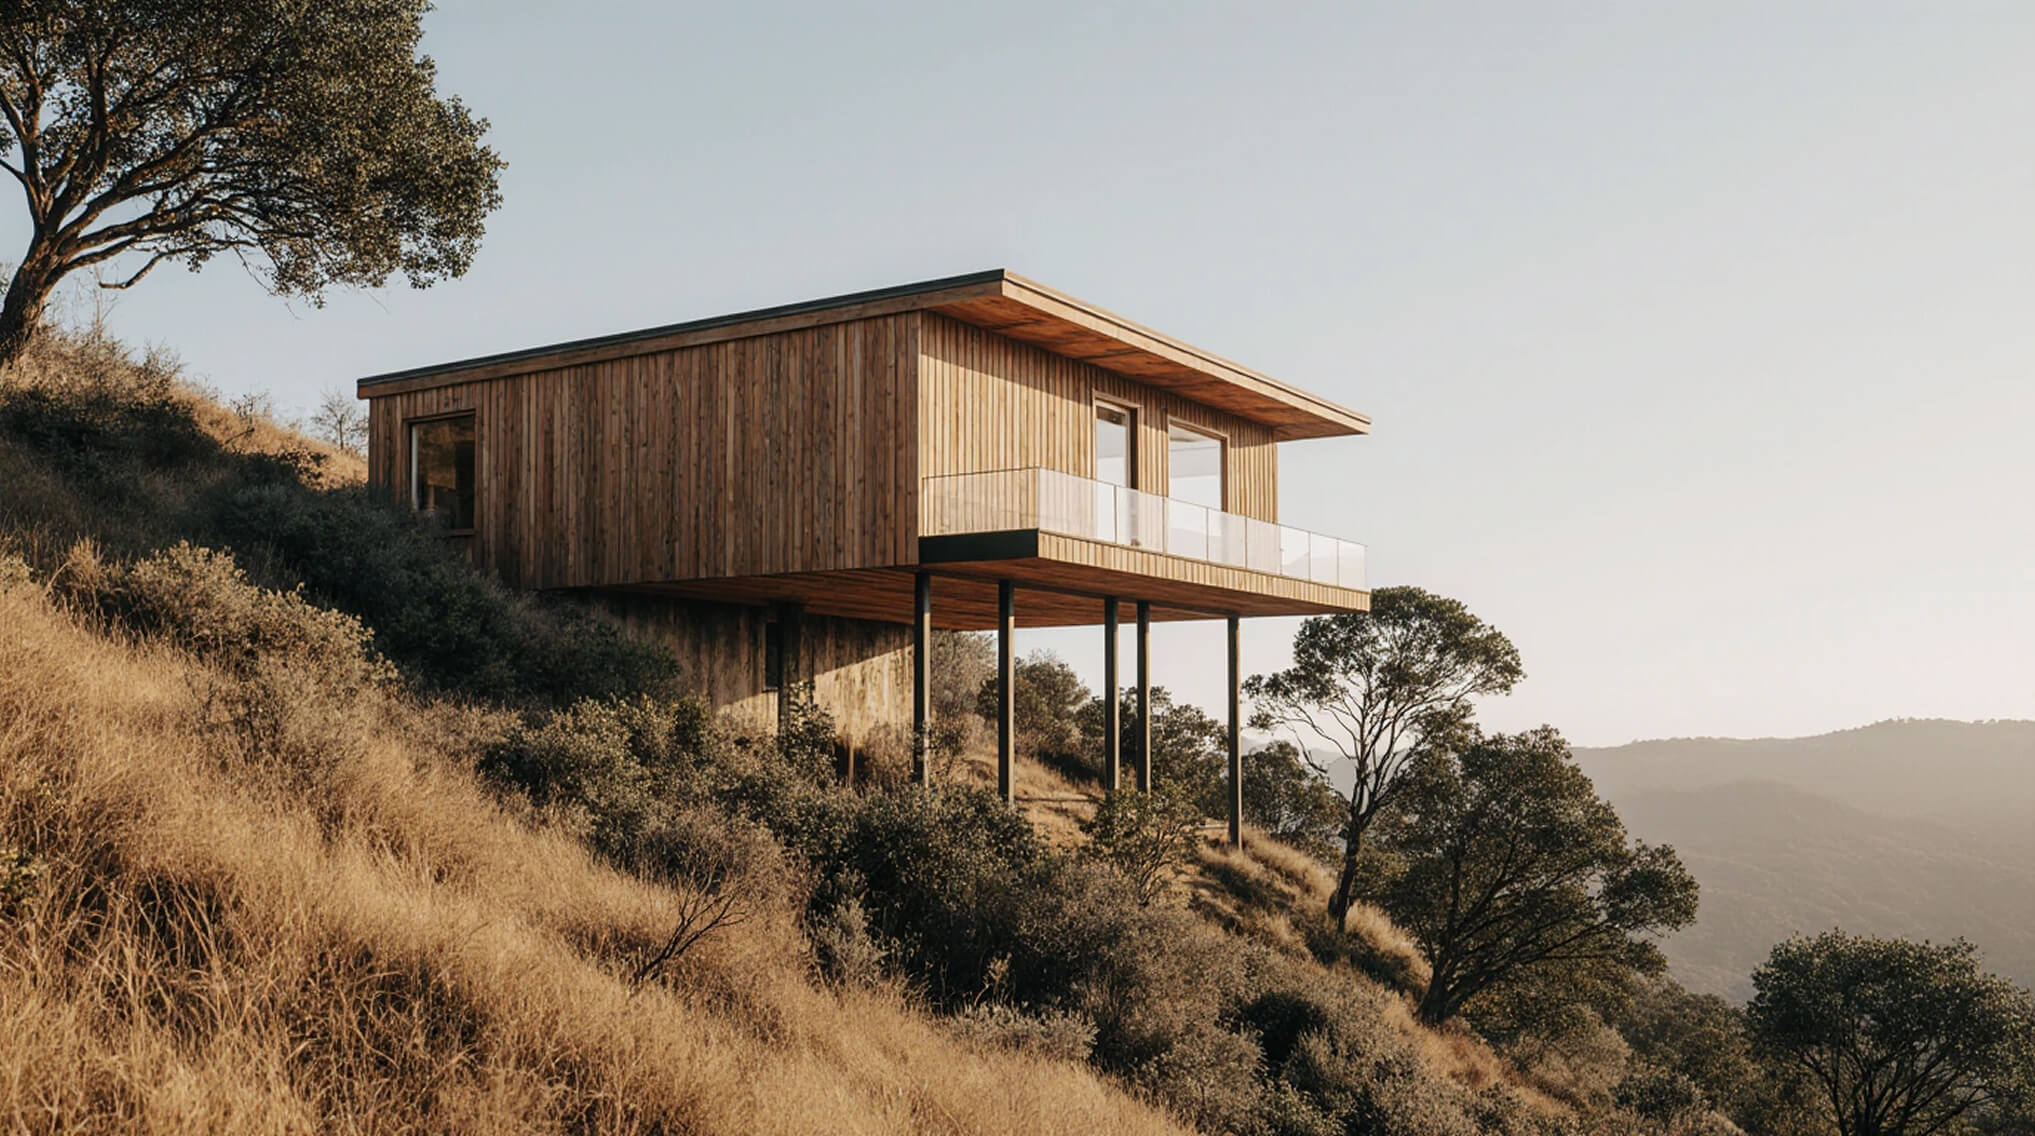
Engineering-led hillside development focused on grading feasibility, structural stability, and code-compliant construction in complex topographic conditions.
Hillside and steep-slope projects represent one of the most technically demanding categories of residential development in California. They require a level of coordination that extends far beyond architecture, involving civil engineering, structural systems, geotechnical considerations, and strict jurisdictional oversight.
At Lumignus, hillside development is approached as an integrated engineering and design challenge from the earliest stages. Every site is analyzed not only for its architectural potential, but for its physical limitations, access constraints, soil conditions, and grading feasibility.
In these environments, the relationship between land and structure defines the entire project. Small design decisions can significantly impact structural systems, excavation requirements, drainage behavior, and permitting complexity. For this reason, we prioritize early feasibility analysis to determine what can be safely and realistically built on the site.
Our process integrates architecture, structural engineering, civil design, and permitting strategy into a unified workflow. This ensures that hillside homes are not only visually compelling, but structurally resilient, code-compliant, and buildable under California’s strict safety standards.
Whether in Beverly Hills canyons, Los Angeles hillside neighborhoods, or coastal slope conditions, our focus is on delivering projects that respect the terrain while maximizing usable space and long-term performance.

At Lumignus, hillside development is treated as a systems-based discipline rather than a design constraint.
Every project must resolve multiple interconnected conditions:
By addressing these factors early, we reduce uncertainty and prevent design conflicts that typically emerge during permitting and construction.
This approach transforms complex terrain into a structured framework for design decisions rather than a source of risk.
Our hillside and steep-slope services operate within a fully coordinated workflow that includes architecture, civil engineering, structural systems, MEP coordination, BIM modeling, and permitting administration.
This integration ensures that every decision reflects real site conditions and engineering constraints from the beginning.
Instead of separating design and engineering phases, we maintain a continuous process where each discipline informs the others in real time.
The result is a more stable, predictable, and buildable development path even in highly complex topographic conditions.
Every project is designed with structural integrity, seismic resilience, and life safety as top priorities. By integrating architecture and engineering from day one, we ensure not just a beautiful building—but a safe one for everyone who lives, works, or visits.
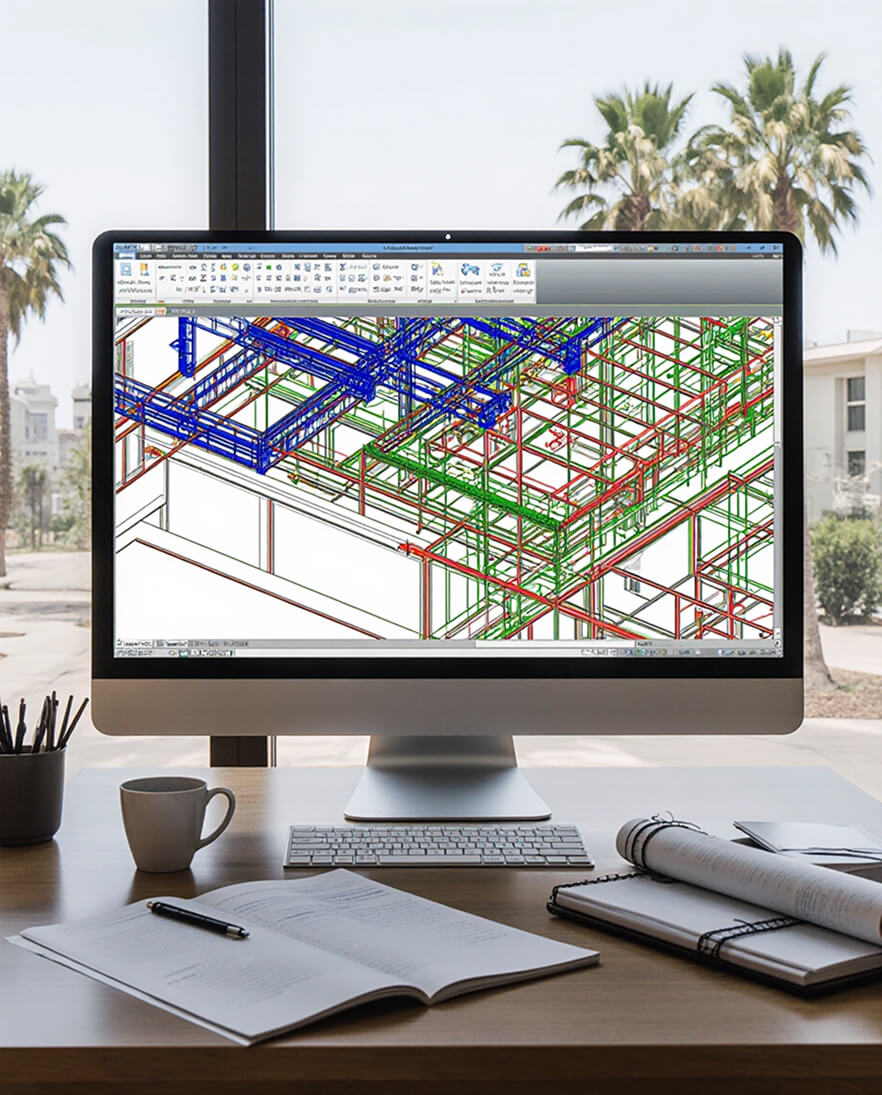

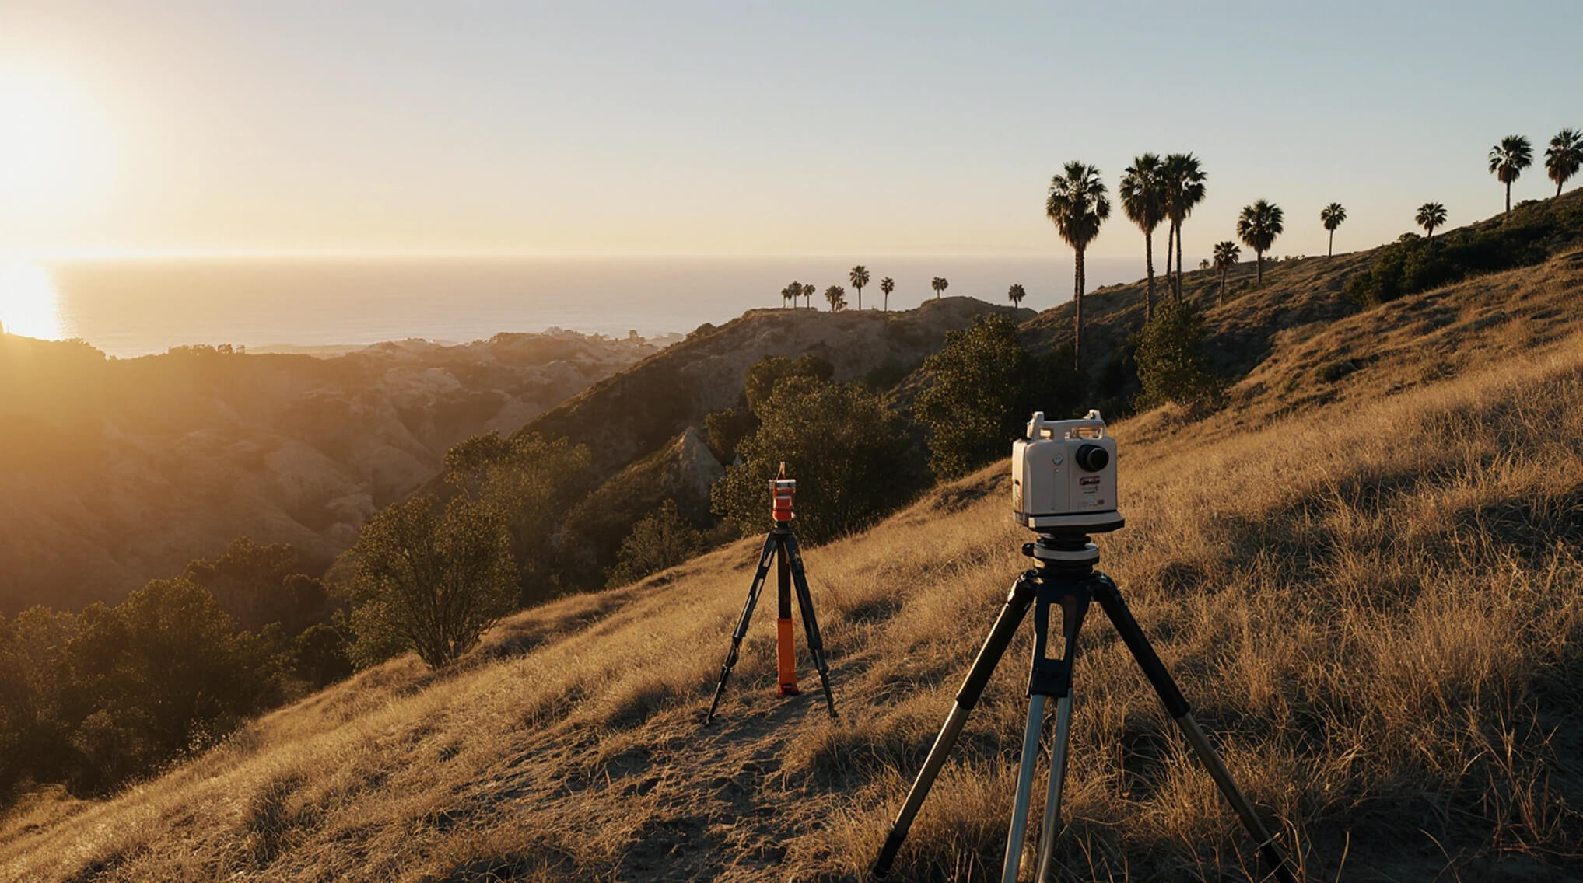
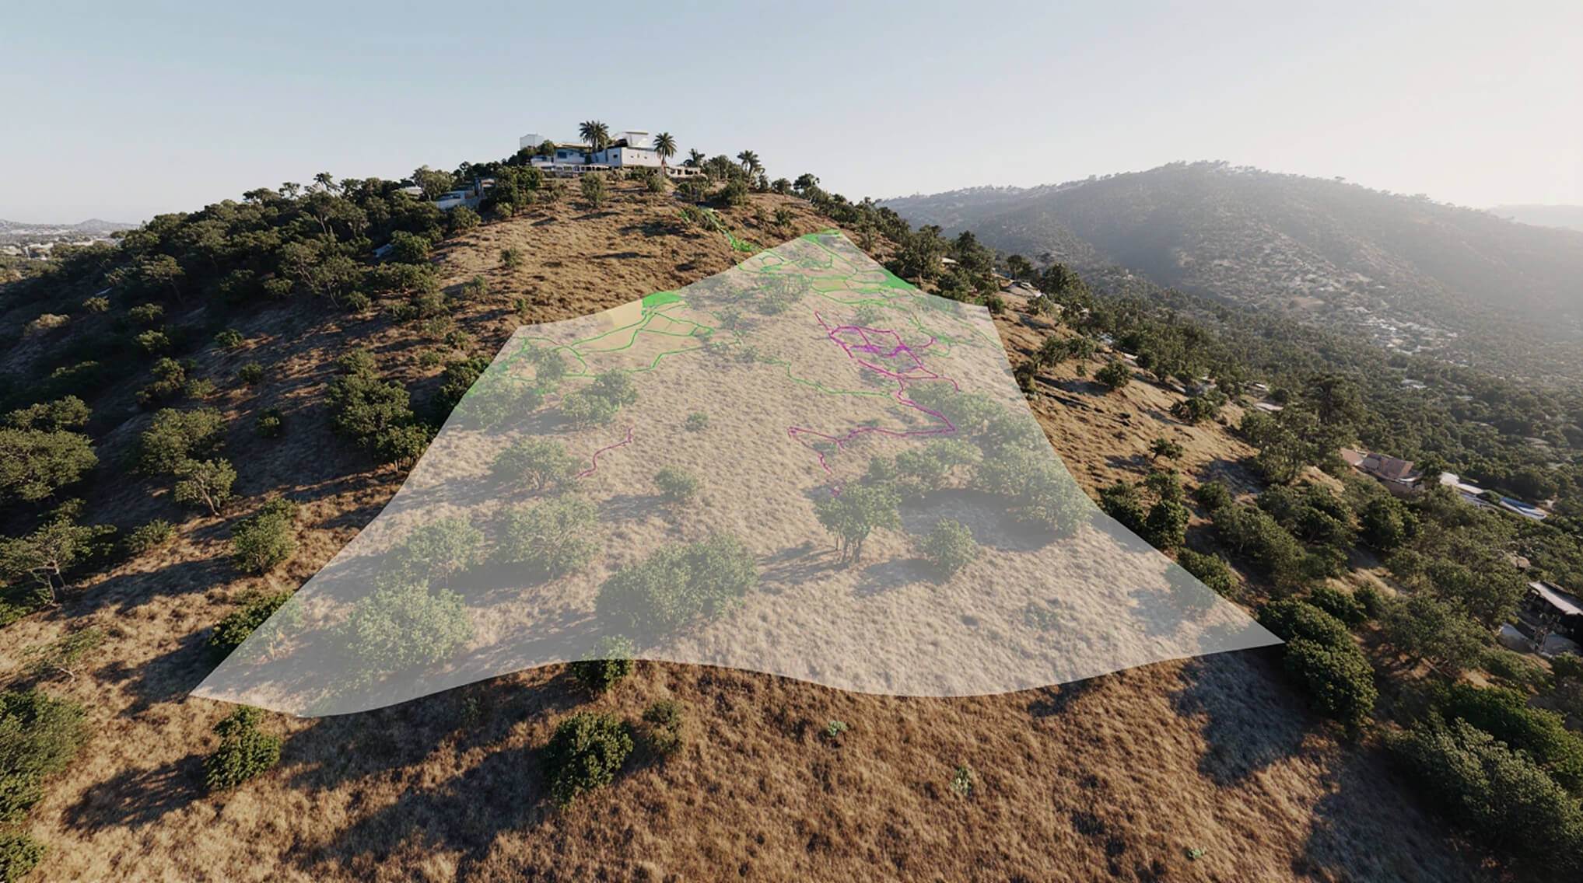
Even on complex sites—steep slopes, tight zoning, or high-risk areas—we maintain full control over technical and regulatory details. The result? Fully permitted, code-compliant, and constructible designs that meet the highest professional standards.
We’re with you from initial feasibility through final construction. Need a zoning check on a weekend? A quick BIM coordination review? We’re available when it matters—because your timeline doesn’t stop at 5 p.m.


Lumignus has delivered hundreds of buildable projects across California—from hillside homes to commercial retrofits. Every client receives a risk-aware, financially sound solution. We guarantee technical accuracy, transparency, and on-time delivery—every time.
All work is led and reviewed by licensed architects and engineers. As required by California law, architectural and engineering services are coordinated exclusively through appropriately licensed experts. This ensures legal compliance, smooth permitting, and zero surprises during construction.


















We worked with Lumignus on two projects—an ADU conversion and a one-bedroom addition with a full remodel of our main house. Ilia, Sasha, and Kevin were great to work with throughout the process.Despite tight deadlines and challenging winter weather, both projects were completed on time and within budget. Communication was clear, the quality of work was excellent, and we are very happy with the results. We highly recommend Lumignus for any construction or remodeling project.
.png)
I had a fantastic experience working with Ilia and Kevin. We hired their company for a kitchen remodel, ADU construction, and landscaping project, and the results exceeded our expectations. Everything turned out even better than we imagined. The pricing was fair, communication was great, and the entire process was smooth and stress-free. We are very happy with the final outcome.
.png)
We bought a 3-bedroom house from the 1960s that was in very poor condition. Lumignus first prepared a feasibility study and then helped us transform the property by adding a second floor with 2 bedrooms and 1 bathroom, plus a guest house.They handled everything from architectural, structural, and MEP plans to permits and construction. The entire process was smooth, and we are very happy with the result. Highly recommend!
.png)
We had a clear vision for what we wanted to create with our guesthouse, and from the very beginning Kevin really understood what we were looking for. Not only did he listen to our ideas, but he also brought creative suggestions and even better solutions that elevated the final result.Kevin was always responsive, straightforward about what was possible, and kept everything moving without delays. We truly appreciated the communication, professionalism, and attention throughout the process.

I had the pleasure of working with Josh, Ilia, and Lois on the build-out of our new dermatology and laser medical office in West LA, and I couldn’t be happier with the outcome! From start to finish, their professionalism, dedication, and attention to detail were exceptional — every part of the office was built to the highest standards.They not only created a beautiful, functional space but also maintained excellent communication throughout the entire process. Thank you for an outstanding job!
.png)
Lumignus did an incredible job on my ADU. The entire process went smoothly — they clearly know their work. I had lots of questions along the way, and they patiently explained everything in detail. The final result exceeded my expectations — it looks solid, clean, and exactly the way I wanted. Highly recommend!
.png)
If I could, I’d give Ilia 10 stars instead of 5! He did double the work at just a third of the price compared to other architects I spoke with. His team was incredibly responsive, always available to address my questions and concerns. They were just as driven as I was to get my plans approved. Thanks to Ilia, navigating the challenging process with the City of Beverly Hills became a manageable experience. Thank you!
.png)
I highly recommend Lumignus for their talented team of architects. We hired them to design plans for remodeling our kitchen and bathrooms, as well as creating a new master bedroom and bathroom by converting an existing space. After our initial meetings, they quickly understood our design preferences, and the 3D renderings looked fantastic. The team was professional, easy to work with, and delivered high-quality work. Their customer service was exceptional—they were very responsive and also took care of filing all the necessary permits.
.png)
To start, I didn’t originally hire Lumignus—my previous contractor did. However, after firing that contractor due to various issues, I decided to continue working with Lumignus. I needed engineering support to permit previously unapproved work on a 2,300 square foot shop. The county required those permits before issuing approval for our interior remodel, which included removing a load-bearing wall, eliminating a kitchen soffit, and more. The process was complicated, and the county’s requirements were often difficult and at times seemed unreasonable. Beatrice worked closely with my new contractor, and together they managed to address all of the county’s demands. I'm very grateful for their help—thank you both.
.png)
.png)