Los Angeles, California
18-Townhome Residential Development
A residential development of 18 three-story townhomes in Los Angeles, each with a two-car garage.
The Project
18 three-story townhomes in Los Angeles, each with a two-car garage. The project is entirely residential.
Have a property or idea? Let’s see what’s possible.
Whether it’s a hillside lot, an ADU, a renovation, or a commercial space - we’ll help you understand what’s buildable, what it takes, and how to move forward with confidence.
Start Your Project

Services Provided for This Project
Our Approach
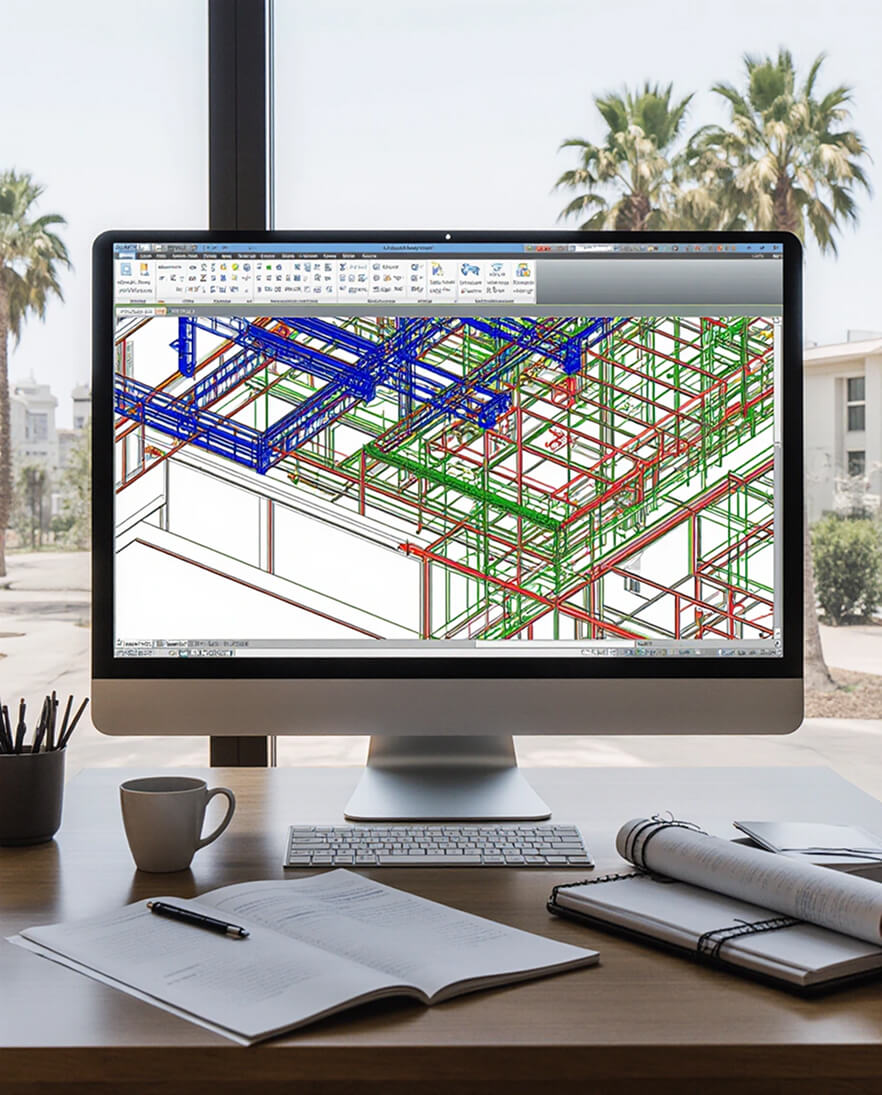
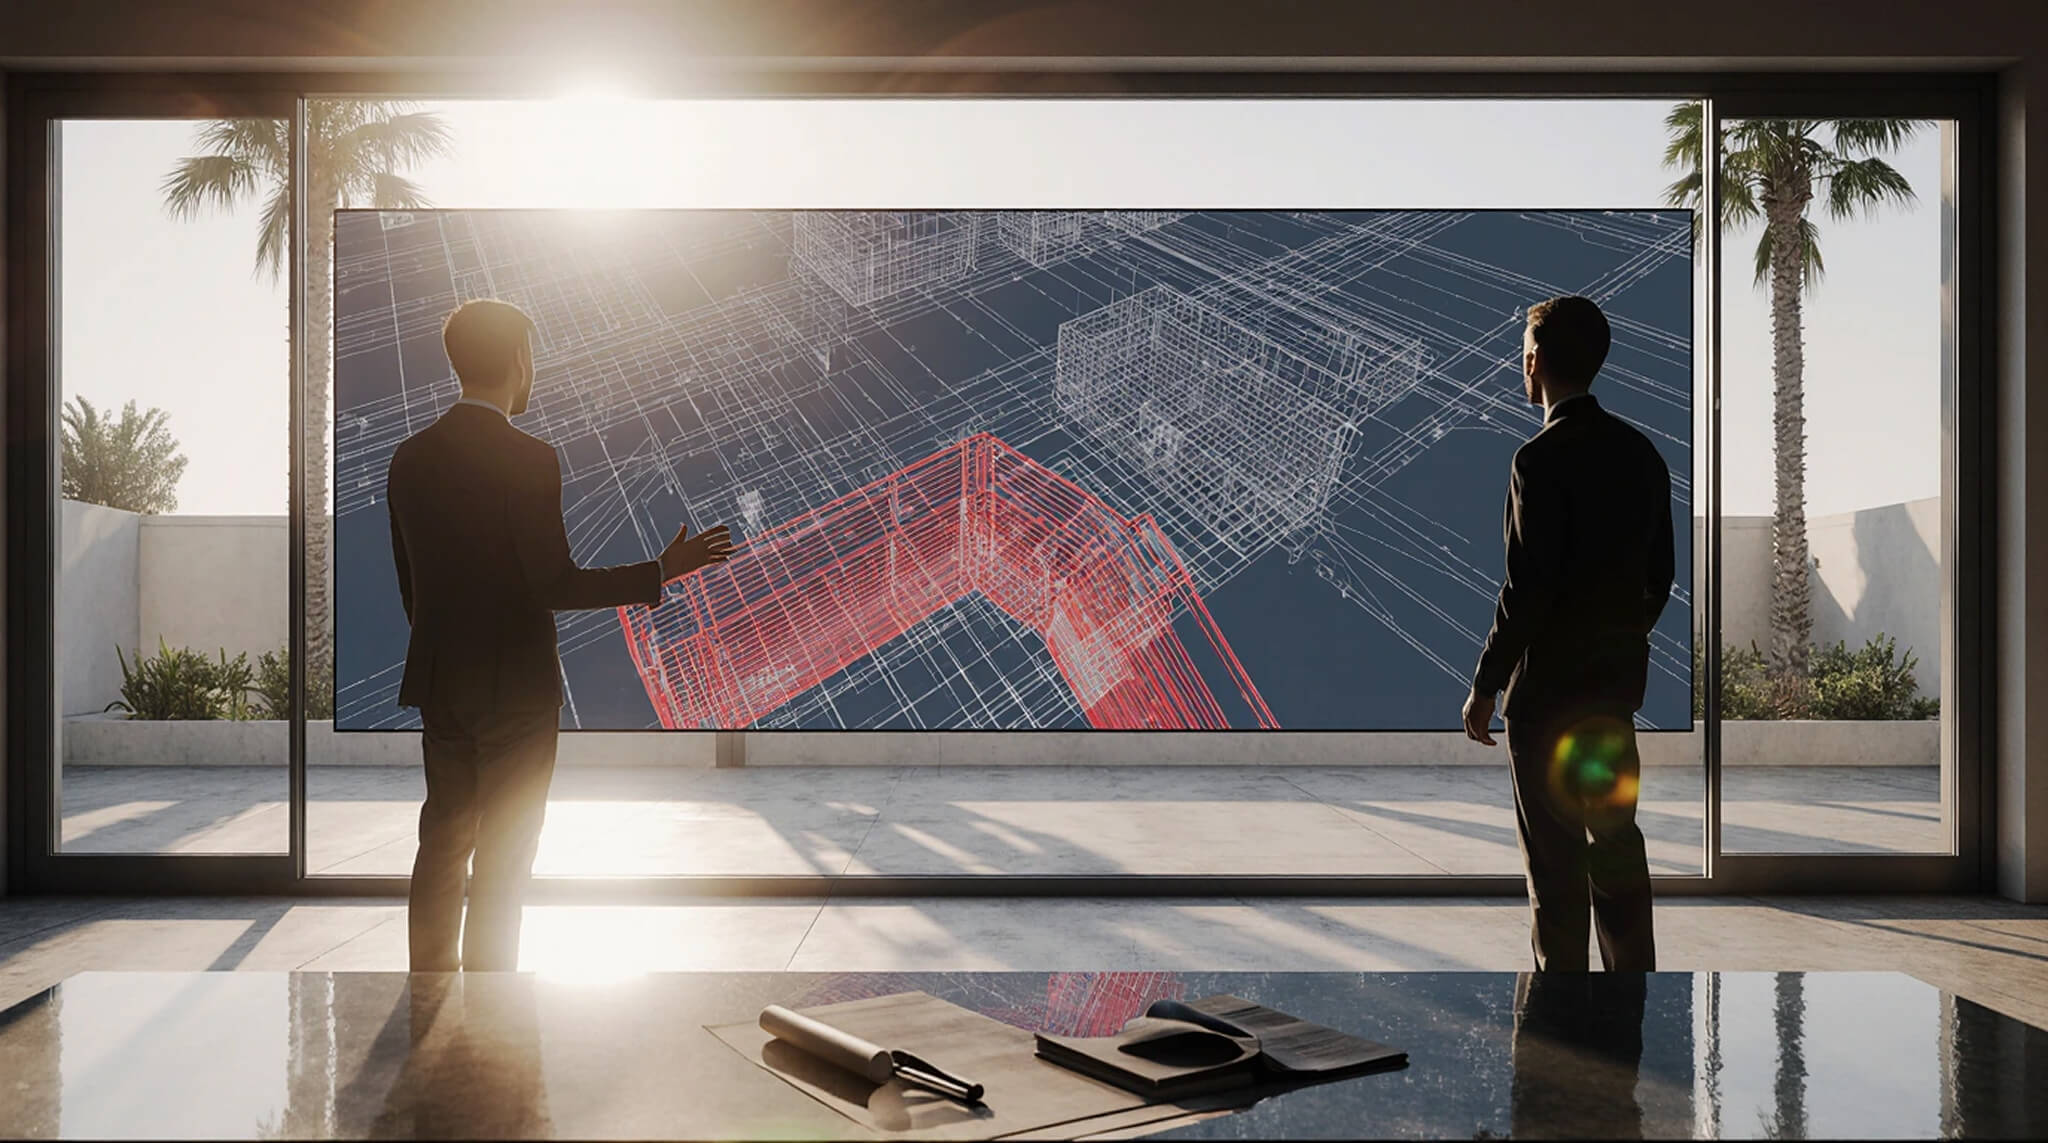
The project brings together architectural design, structural and MEP coordination, and permit documentation for 18 three-story townhomes. Each home includes a two-car garage.
Our Core Principles
Safety
Every project is designed with structural integrity, seismic resilience, and life safety as top priorities. By integrating architecture and engineering from day one, we ensure not just a beautiful building - but a safe one for everyone who lives, works, or visits.
High Standards
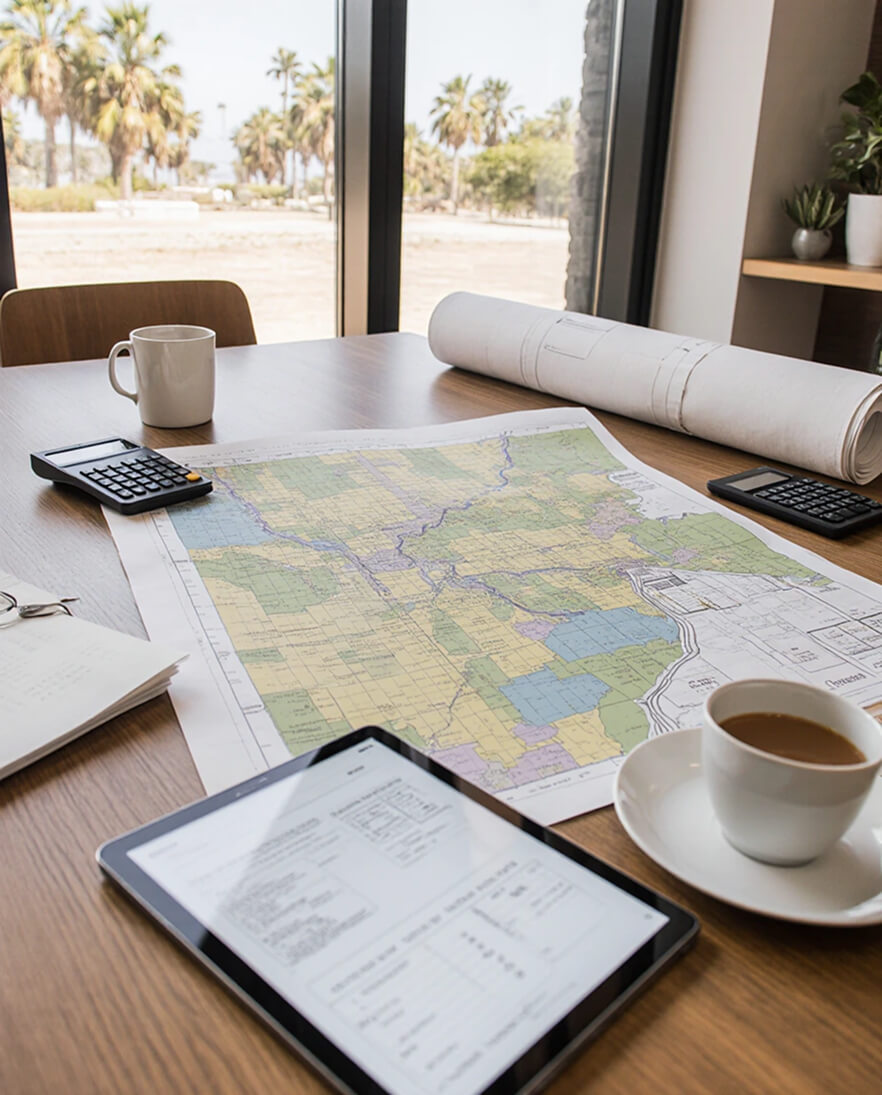
We review project documents for consistency across disciplines and identify potential conflicts early. By coordinating plans, technical studies, and review comments, we work to reduce avoidable revisions during permitting and construction.
End-to-End Support
We establish project milestones, track progress, and communicate schedule changes throughout the process. Clients receive updates on decisions, outstanding requirements, and next steps from feasibility through permitting and construction support.
Trusted Provider
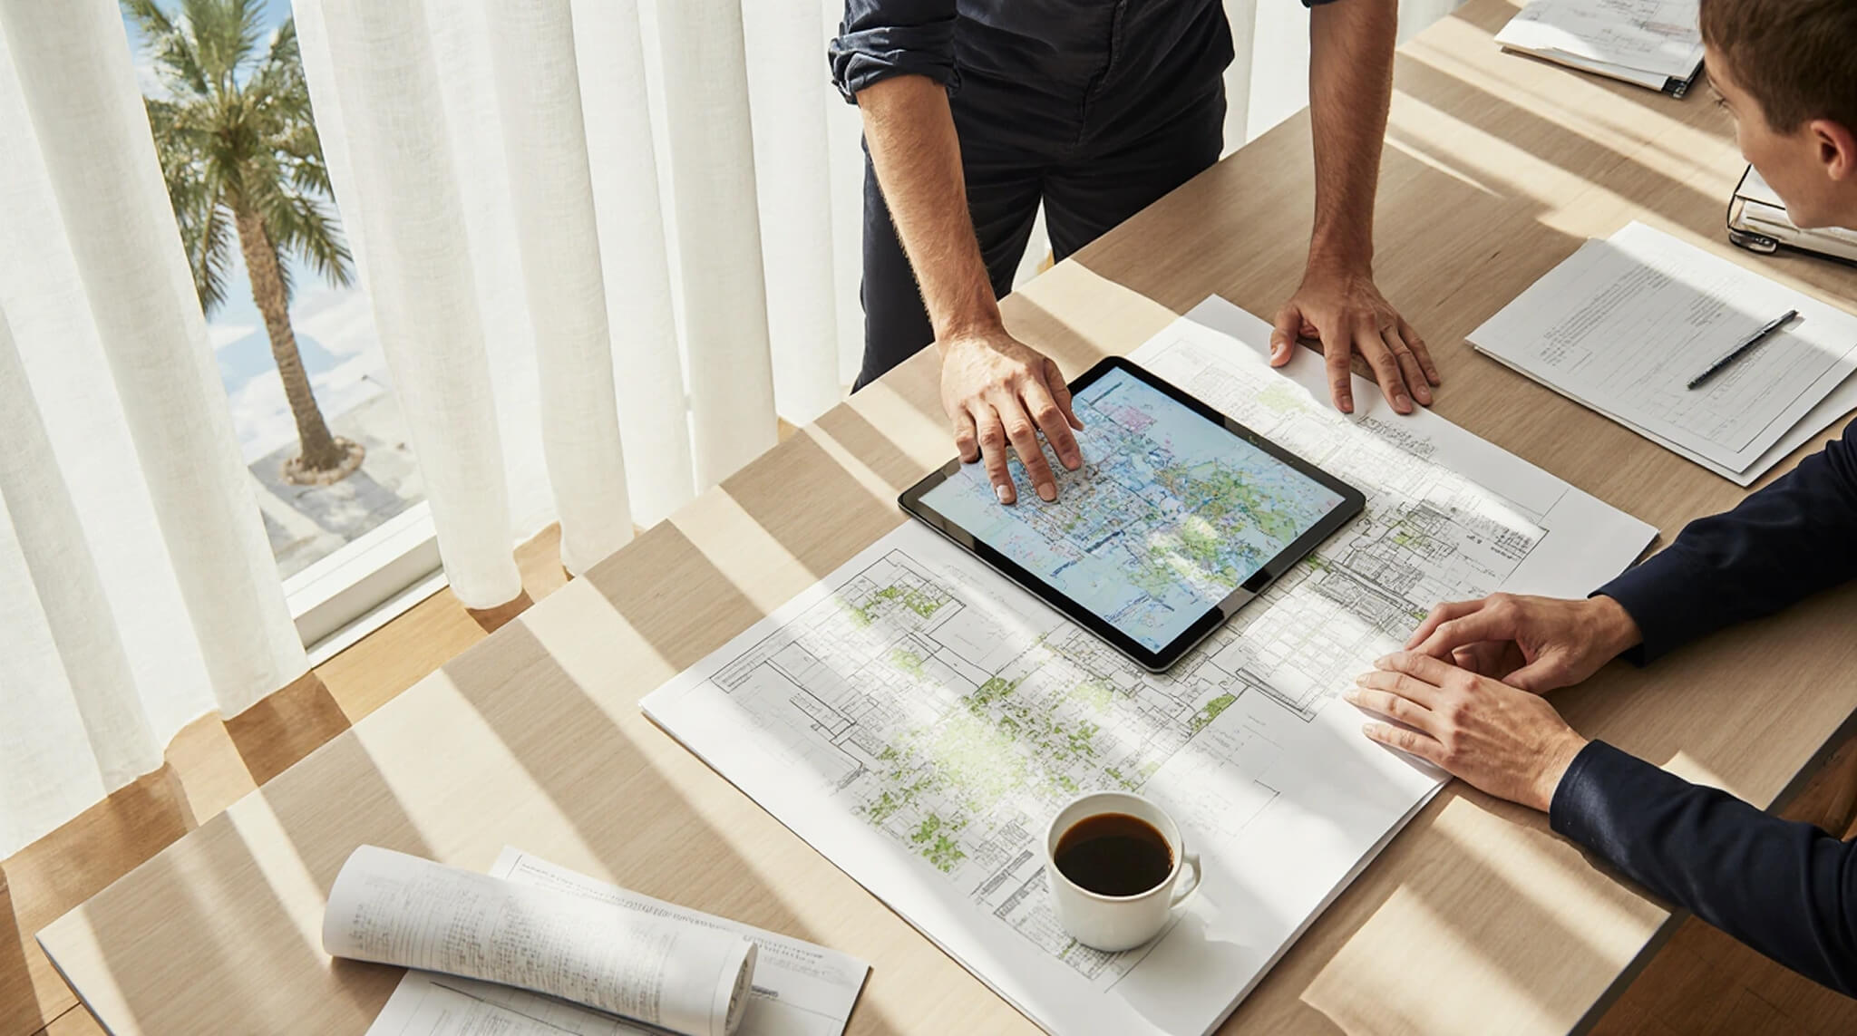
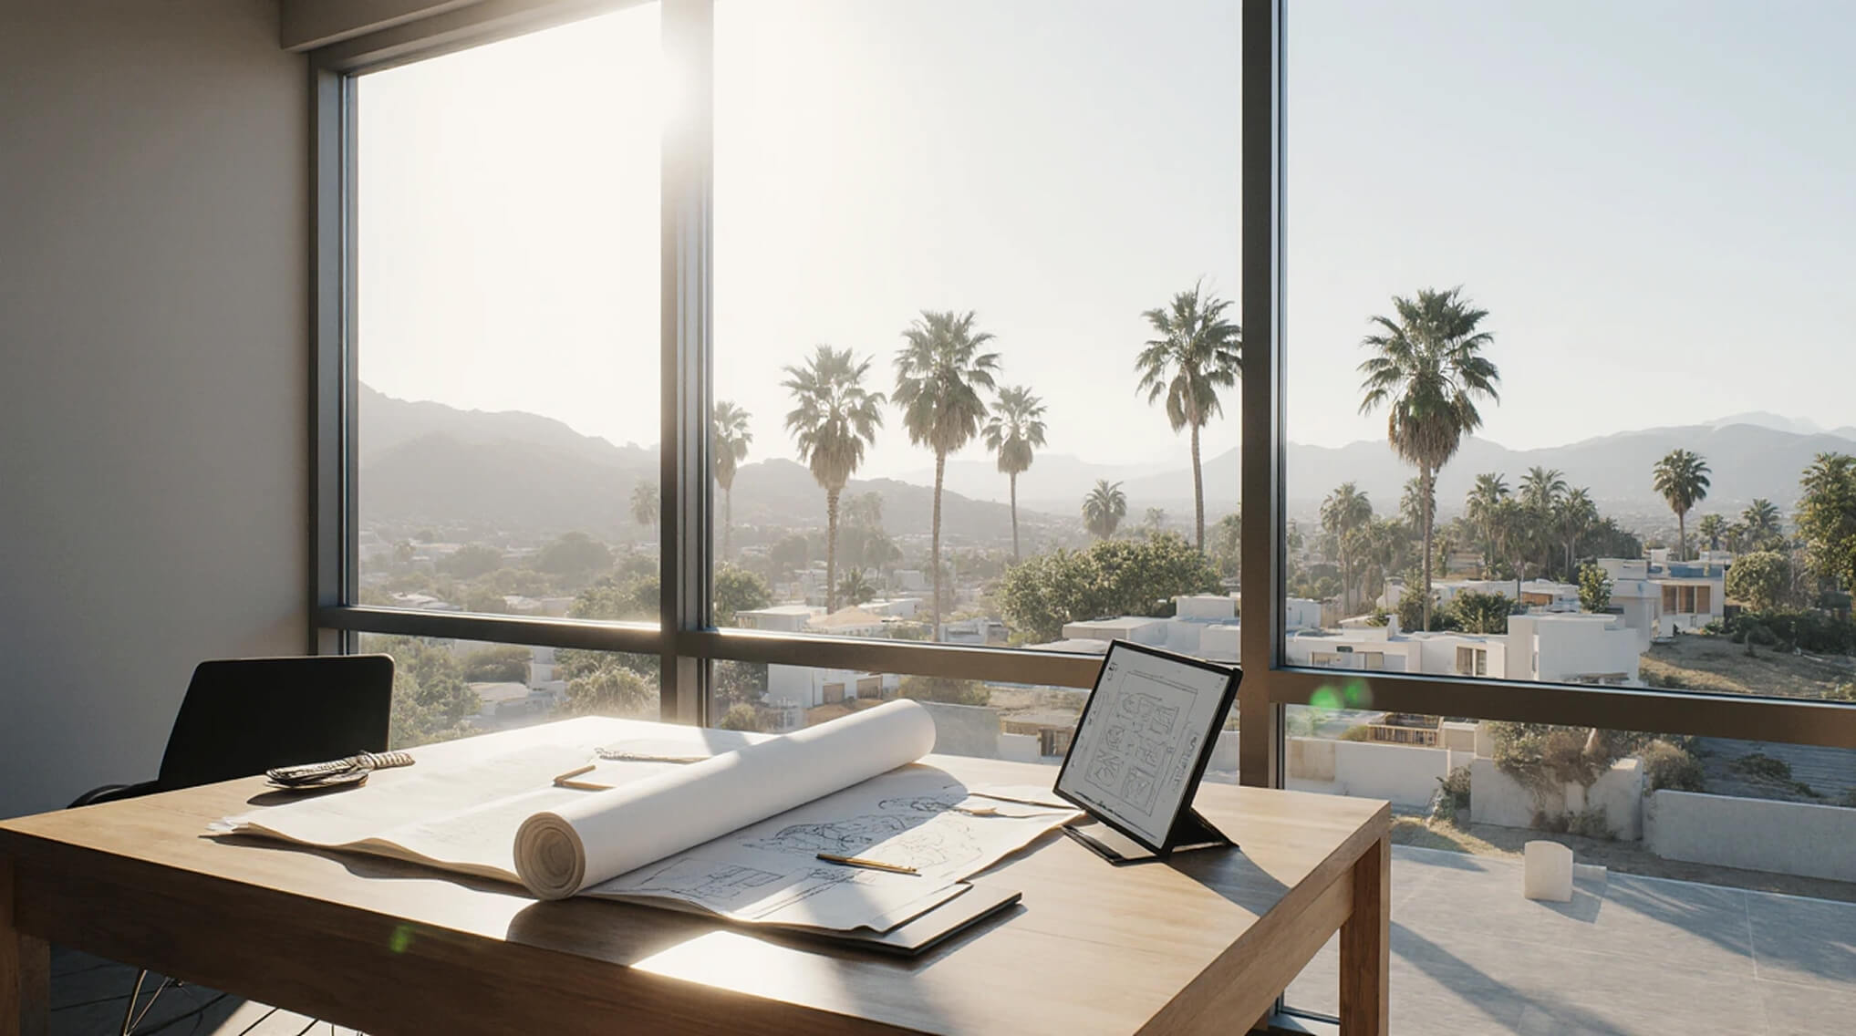
Lumignus has delivered 350+ projects across California - from hillside homes to commercial developments. We define the project scope, coordinate technical documentation, and track submissions and review comments, keeping clients informed at each stage.
A Coordinated Professional Team
Our team brings together architectural design, engineering expertise, and permitting coordination. We work with the professionals each project requires, integrating plans, technical studies, and review responses into a clear path from concept through approvals.
Case Study
View All Case StudiesNo items found.
More Projects
Our Clients

















Questions? Project ideas?

+
Have a property or idea? Let’s see what’s possible.
Fill out the form below - we’ll send you a clear, no-pressure overview of what’s buildable on your property.
Thank you! Your submission has been received!
Oops! Something went wrong while submitting the form.