San Marino, California
Office Building Tenant Improvement in California
A second-floor conversion where the character of a landmark building meets the demands of modern coworking—engineered for code compliance, operational flexibility, and rapid occupancy within a tight TI budget.
No items found.
The Challenge
The client—a coworking operator in San Marino—needed to expand into the second floor of an existing two-story office building at 2290 Huntington Drive. The building, with its distinctive mansard roof and arched window openings, presented both an opportunity and a constraint: the landmark-quality exterior could not be altered, but the interior required complete reconfiguration to accommodate 15+ private offices, open lounge areas, a kitchenette, and ADA-compliant restrooms. The existing structure had limited floor-to-floor height, an aging HVAC system, and insufficient electrical capacity for modern office loads. Previous designers had proposed open-plan layouts that failed to address the need for acoustic privacy, individual climate control, and the structural limitations of the existing slab. The client was facing lease commencement with a 90-day TI allowance and no approved permit path.
Have a property or idea? Let’s see what’s possible.
Whether it’s a hillside lot, an ADU, a renovation, or a commercial space — we’ll help you understand what’s buildable, what it takes, and how to move forward with confidence.
Start Your Project

Services Provided for This Project
Our Approach
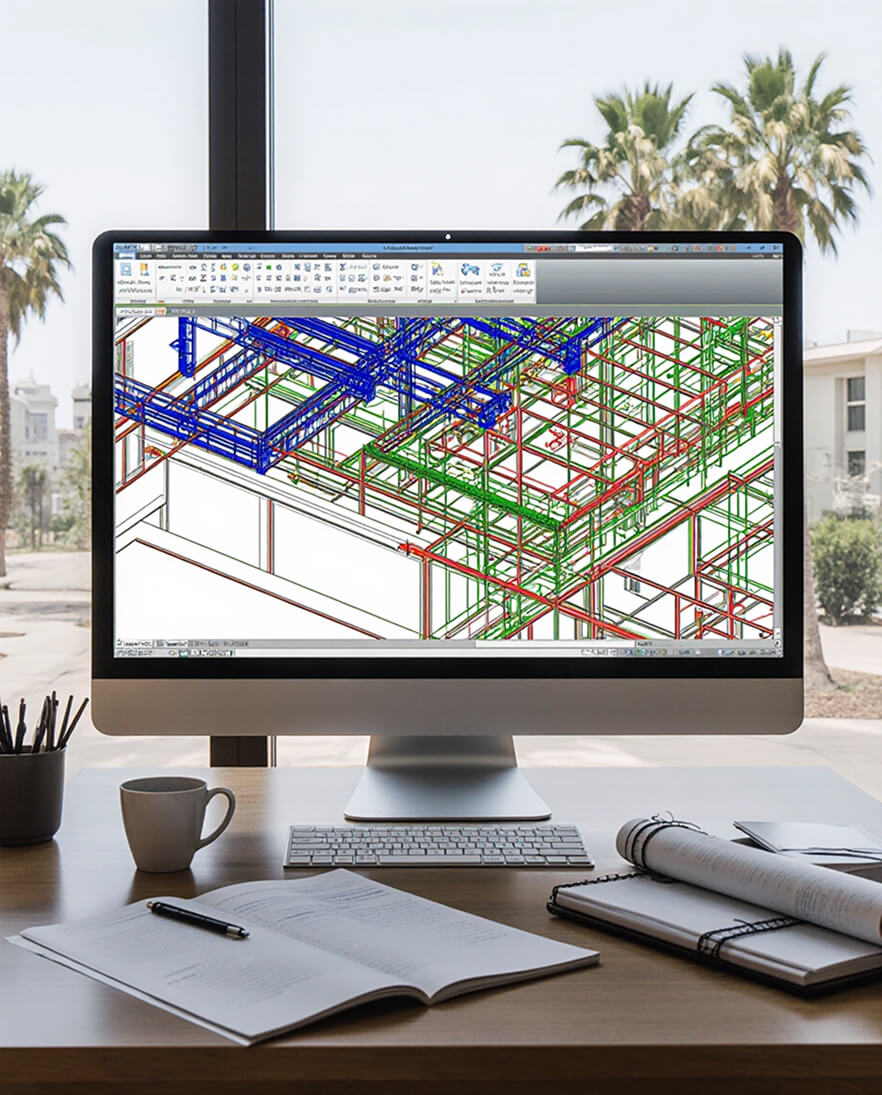
We began with an existing conditions survey and code analysis, documenting the structural grid, MEP capacities, and fire-rated separations before any design concepts were developed. This prevented the field conflicts and change orders that typically derail fast-track tenant improvements.
The second floor was reconfigured as a hybrid workspace: private offices line the perimeter, capturing natural light through the building's signature arched windows, while a central lounge and kitchenette serve as collaborative hubs. The existing mansard roof volume was leveraged to create vaulted ceiling heights in select offices, adding spatial drama without structural modification. Demising walls were designed with acoustic insulation and full-height seals to ensure speech privacy between offices—a critical requirement for coworking tenants.
The MEP system was upgraded within the constraints of the existing infrastructure: a new VRF system provides zoned climate control for each office without ductwork bulk, while a dedicated electrical sub-panel and LED lighting throughout meet Title 24 compliance and reduce operating costs. The kitchenette was designed with compact, high-efficiency appliances and a grease-rated exhaust system, satisfying health department requirements for a shared amenity.
ADA compliance was addressed comprehensively: two new restrooms were designed with full accessibility, including roll-in showers and grab bars, while corridor widths and door clearances were verified against CBC Chapter 11B. The existing stair was supplemented with a new accessible route to the ground floor, coordinated with the building's existing lobby.
We prepared permit-ready documentation under the City's tenant improvement program and navigated the project through plan check in a single submission—meeting the client's 90-day deadline and avoiding lease penalties.
The result is a licensed, operational coworking space that preserves the building's architectural character while delivering the technical performance of a modern office—fully leased within 60 days of certificate of occupancy.
Our Core Principles
Safety
Every project is designed with structural integrity, seismic resilience, and life safety as top priorities. By integrating architecture and engineering from day one, we ensure not just a beautiful building—but a safe one for everyone who lives, works, or visits.

High Standards
Even on complex sites—steep slopes, tight zoning, or high-risk areas—we maintain full control over technical and regulatory details. The result? Fully permitted, code-compliant, and constructible designs that meet the highest professional standards.
End-to-End Support
We’re with you from initial feasibility through final construction. Need a zoning check on a weekend? A quick BIM coordination review? We’re available when it matters—because your timeline doesn’t stop at 5 p.m.
Trusted Provider
Lumignus has delivered hundreds of buildable projects across California—from hillside homes to commercial retrofits. Every client receives a risk-aware, financially sound solution. We guarantee technical accuracy, transparency, and on-time delivery—every time.
Licensed & Verified Professionals
All work is led and reviewed by licensed architects and engineers. As required by California law, architectural and engineering services are coordinated exclusively through appropriately licensed experts. This ensures legal compliance, smooth permitting, and zero surprises during construction.
Case Study
View All Case StudiesNo items found.
More Projects
Our Clients

















Questions? Project ideas?
+
Have a property or idea? Let’s see what’s possible.
Fill out the form below — we’ll send you a clear, no-pressure overview of what’s buildable on your property.
Thank you! Your submission has been received!
Oops! Something went wrong while submitting the form.