Los Angeles, California
Barbershop - Beauty Studio
A dual-concept personal services space where industrial rawness meets refined functionality—engineered for high-turnover operations, brand impact, and seamless regulatory compliance within a mixed-use envelope.
The Challenge
The client—a personal services operator in Los Angeles—needed to fit a high-end barbershop and beauty studio into a ground-floor retail bay within a new mixed-use building. The space had to serve two distinct service models: quick-turnover barbering and longer-duration beauty treatments, each with different lighting, plumbing, and acoustic requirements. The building's base structural grid, MEP risers, and fire-rated separations were already fixed by the residential developer above, leaving minimal flexibility for layout adaptation. Standard retail designers had proposed open-concept schemes that failed to address the dual HVAC zoning, separate wet areas, and California Barbering and Cosmetology Board licensing requirements for hygiene stations and sterilization equipment. The client was facing lease commencement with no approved plans and a hard opening date tied to seasonal demand.
Have a property or idea? Let’s see what’s possible.
Whether it’s a hillside lot, an ADU, a renovation, or a commercial space — we’ll help you understand what’s buildable, what it takes, and how to move forward with confidence.
Start Your Project

Services Provided for This Project
Our Approach
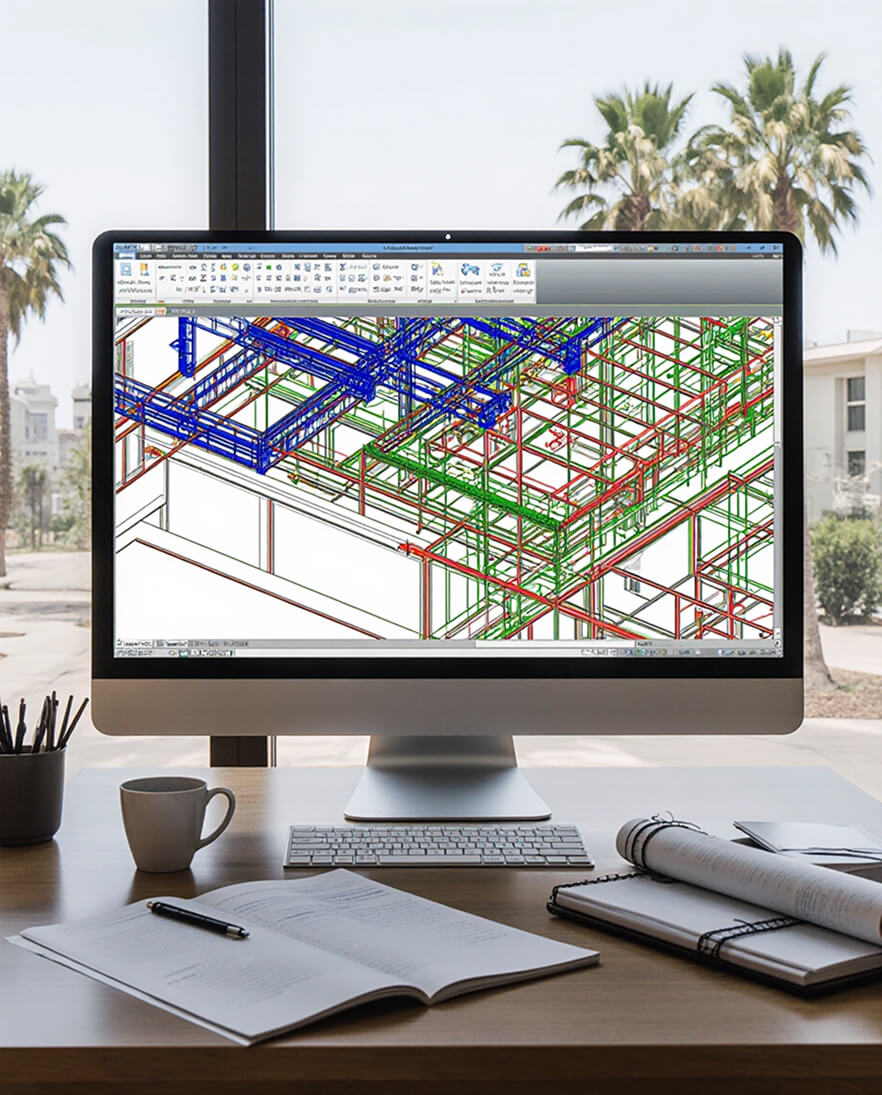
We began with an operational feasibility study, mapping the client's service sequence—check-in, wait, cut, wash, style, retail—against the existing structural columns and MEP stub-ups before any spatial concept was developed. This prevented the costly field conflicts that typically derail retail tenant improvements.
The barbershop zone was designed for visibility and energy: a stainless steel reception desk anchors the entry, with open sightlines to the styling stations to create a social, high-energy atmosphere. Industrial pendant lighting with focused beams provides the precise illumination barbers require for line work, while exposed ductwork and concrete columns preserve the raw, masculine brand identity without additional finish costs.
The beauty studio zone required the opposite acoustic and lighting profile. We coordinated with the MEP engineer to create a separate HVAC zone with lower air velocity and warmer color temperatures, reducing the draft and glare that compromise facial treatment environments. The same concrete shell was softened with strategic millwork and product display shelving in brushed metal, creating a retail backdrop that generates ancillary revenue without encroaching on service floor area.
All plumbing was designed to support back-to-back wet stations with individual shutoffs and floor drains per Board requirements. We prepared permit-ready documentation under the building's master TCO and navigated the project through plan check and health department review without revision cycles.
The result is a licensed, operational dual-concept space that opened on schedule, exceeds revenue per square foot targets, and serves as a replicable model for personal services tenants in mixed-use developments.
Our Core Principles
Safety
Every project is designed with structural integrity, seismic resilience, and life safety as top priorities. By integrating architecture and engineering from day one, we ensure not just a beautiful building—but a safe one for everyone who lives, works, or visits.
High Standards
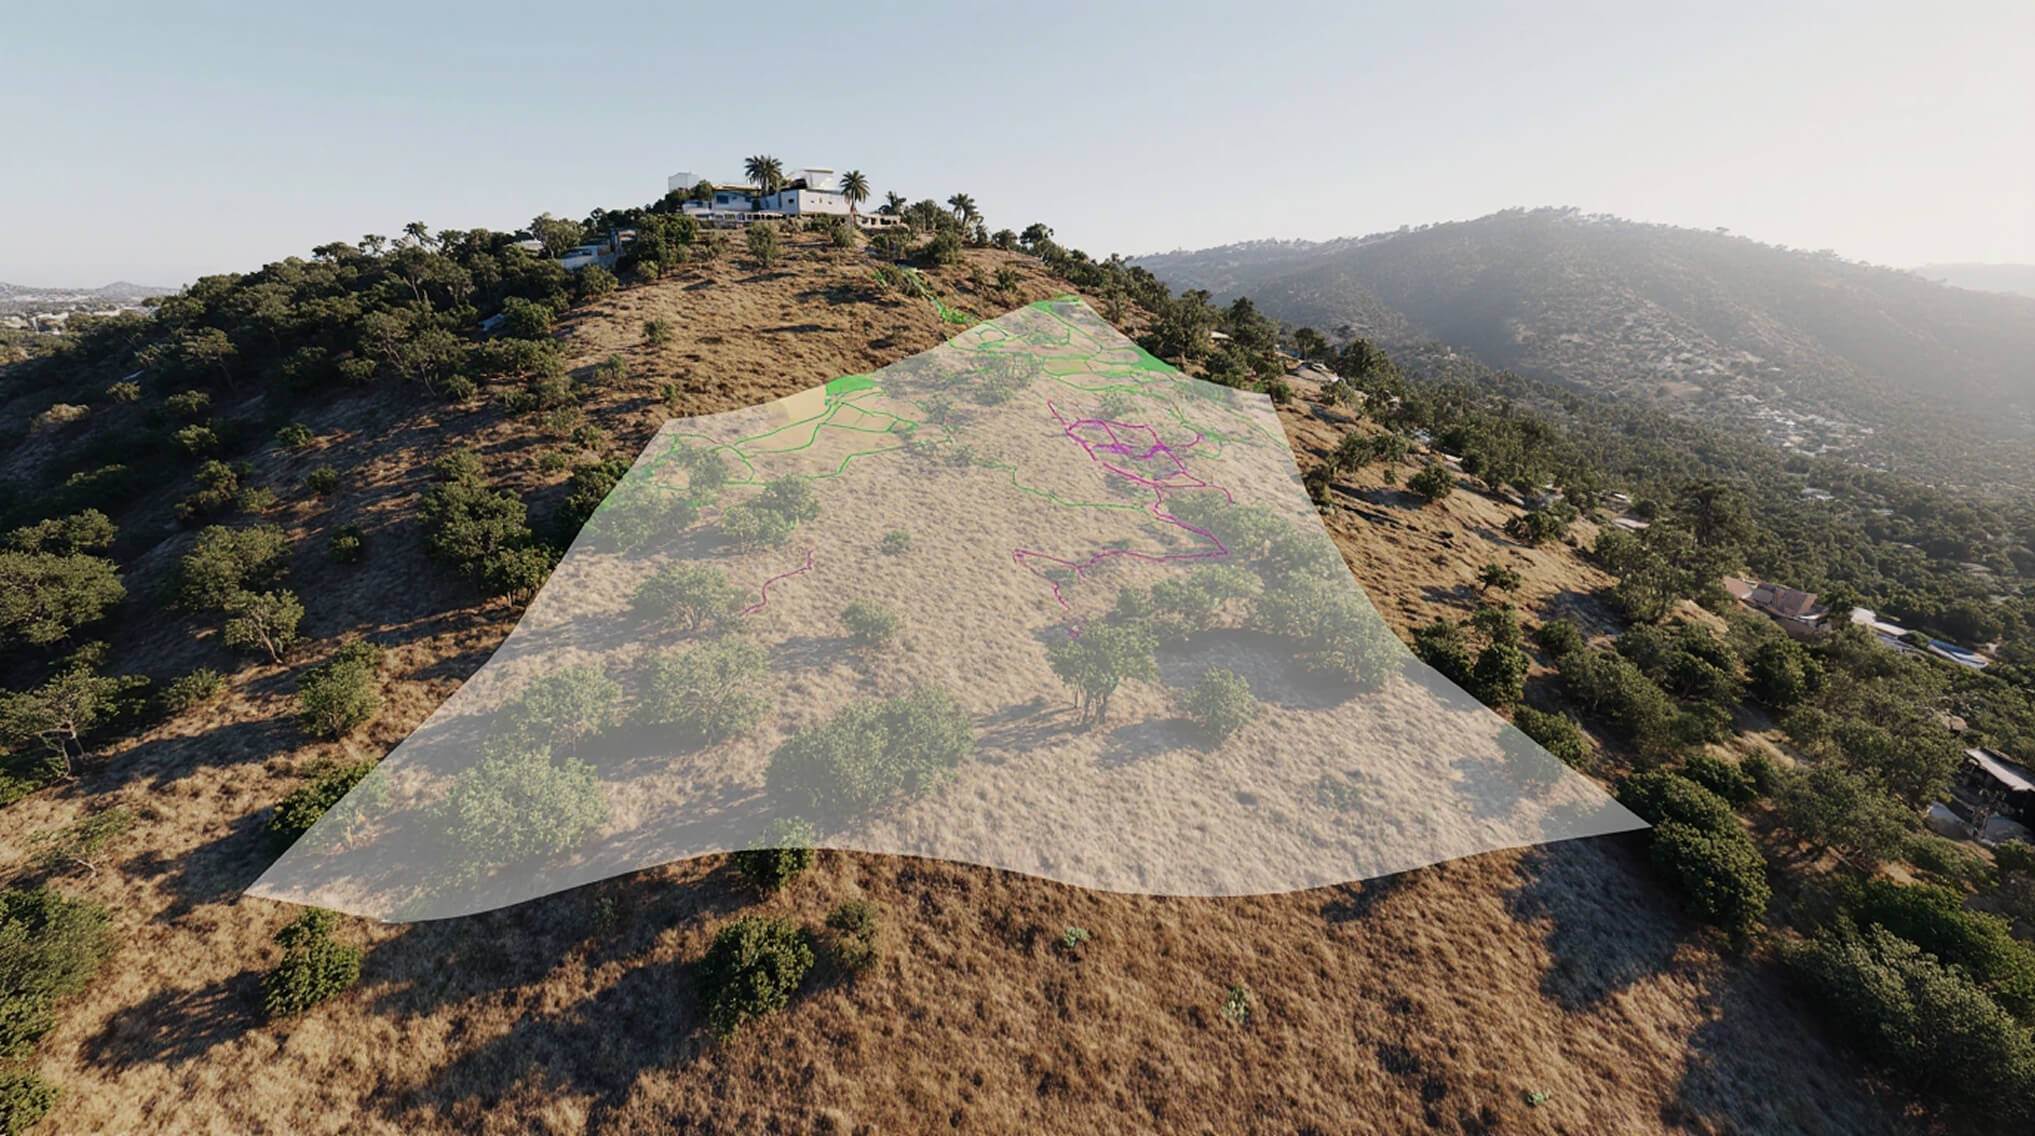
Even on complex sites—steep slopes, tight zoning, or high-risk areas—we maintain full control over technical and regulatory details. The result? Fully permitted, code-compliant, and constructible designs that meet the highest professional standards.
End-to-End Support
We’re with you from initial feasibility through final construction. Need a zoning check on a weekend? A quick BIM coordination review? We’re available when it matters—because your timeline doesn’t stop at 5 p.m.
Trusted Provider
Lumignus has delivered hundreds of buildable projects across California—from hillside homes to commercial retrofits. Every client receives a risk-aware, financially sound solution. We guarantee technical accuracy, transparency, and on-time delivery—every time.
Licensed & Verified Professionals
All work is led and reviewed by licensed architects and engineers. As required by California law, architectural and engineering services are coordinated exclusively through appropriately licensed experts. This ensures legal compliance, smooth permitting, and zero surprises during construction.
Case Study
View All Case StudiesNo items found.
More Projects
Our Clients

















Questions? Project ideas?
+
Have a property or idea? Let’s see what’s possible.
Fill out the form below — we’ll send you a clear, no-pressure overview of what’s buildable on your property.
Thank you! Your submission has been received!
Oops! Something went wrong while submitting the form.