Los Angeles, California
SB-9 Lot Split & Duplex Design in California
An SB-9-driven development where legislative strategy meets architectural precision—engineered to unlock hidden density, streamline entitlement, and deliver two market-rate residences on a formerly single-family parcel.
The Challenge
The client—a Los Angeles property owner—wanted to maximize the value of an underutilized single-family lot by adding a second dwelling unit. The site was constrained by standard R-1 zoning, which historically prohibited anything beyond a single residence and an accessory structure. Senate Bill 9 (SB-9), enacted to address California's housing crisis, provided the mechanism: lot splitting and duplex development on formerly single-family parcels. However, the legislation comes with complex conditions—minimum lot sizes, owner-occupancy requirements, demolition restrictions, and local design standards that vary by jurisdiction. Previous consultants had misinterpreted SB-9's eligibility criteria, proposing a lot split that would have triggered a lengthy vesting tentacle map review and failed the city's objective design standards. The client was facing carrying costs and needed a clear, actionable path to permit.
Have a property or idea? Let’s see what’s possible.
Whether it’s a hillside lot, an ADU, a renovation, or a commercial space — we’ll help you understand what’s buildable, what it takes, and how to move forward with confidence.
Start Your Project

Services Provided for This Project
Our Approach
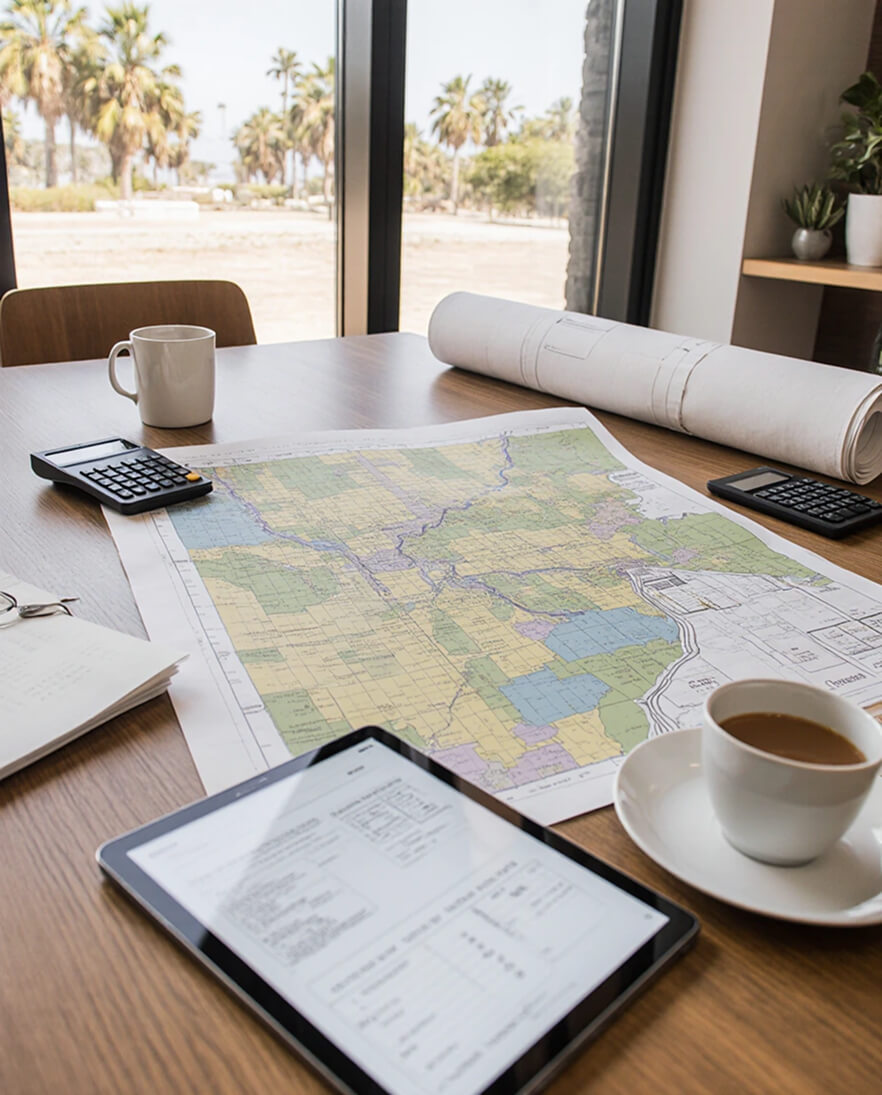
We began with a comprehensive SB-9 feasibility analysis, not a design concept. Our team cross-referenced the property's APN against LAMC's SB-9 implementation ordinance, confirming eligibility for urban lot split and duplex development before any architectural decisions were made. This prevented the costly entitlement failures that plague SB-9 projects when feasibility is assumed rather than verified.
The lot was split into two parcels of roughly equal size, each meeting the minimum 1,200 sq.ft. requirement under the local ordinance. The existing residence was preserved and repositioned on the front parcel, while the rear parcel received a new two-story duplex—designed as a mirror-image pair to maximize efficiency and minimize construction complexity. The duplex massing was optimized for privacy: staggered window placements and a central landscaped buffer ensure that neither unit overlooks the other, satisfying LAMC's objective design standards for light and air.
The new duplex features a contemporary material palette: dark stucco exterior with warm wood accents, flat roof with concealed drains, and floor-to-ceiling glazing at the ground floor to connect living spaces with the private courtyard. The kitchen is designed for efficiency within a compact footprint: dark cabinetry, stone island, and integrated appliances create a premium feel without premium square footage. The master bedroom features a vaulted wood ceiling and strategic window placement for natural light and privacy. The office provides a dedicated work-from-home space—a key amenity for post-pandemic buyers and renters.
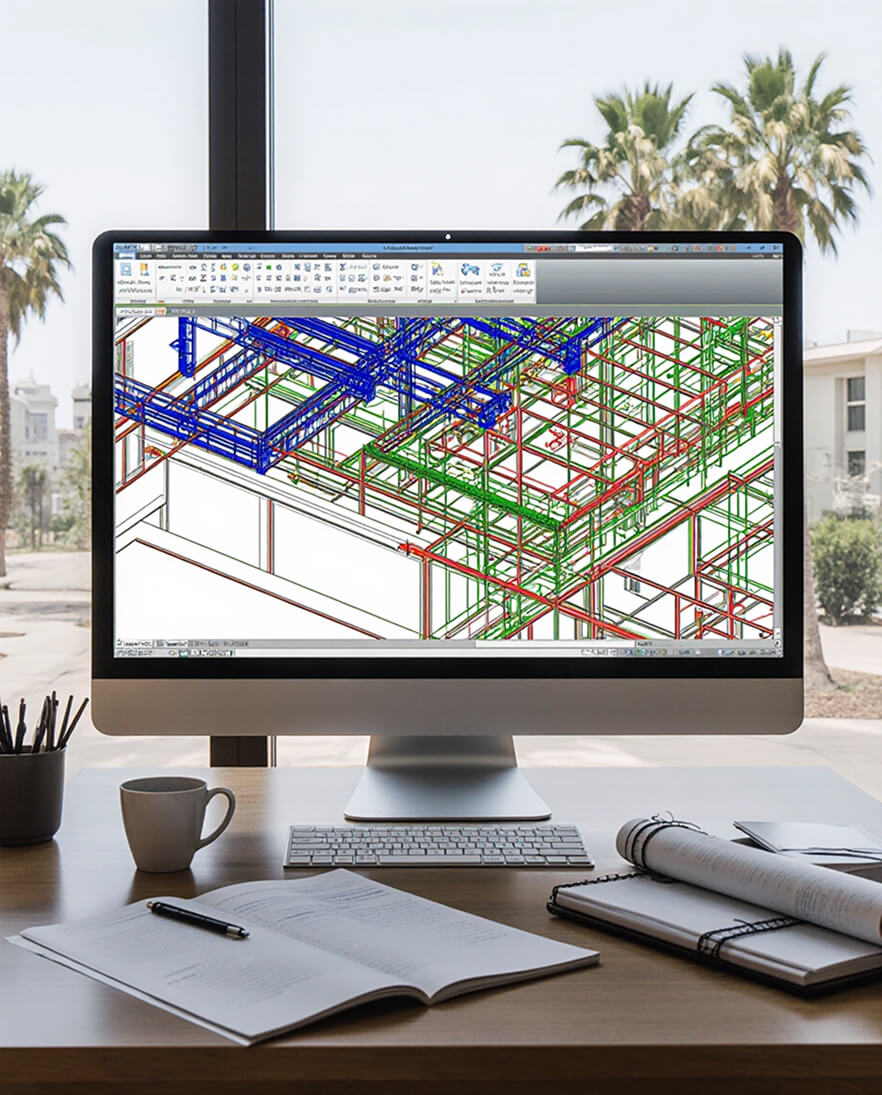
Structural systems were designed for Type V construction, optimized for cost and speed. MEP systems meet Title 24 compliance with high-efficacy LED lighting, Energy Star appliances, and a right-sized HVAC system. Parking is resolved with two covered spaces per unit, integrated into the building footprint to avoid the surface lot coverage that would trigger additional zoning review.
We prepared permit-ready documentation and navigated the project through LADBS plan check, demonstrating full compliance with SB-9's objective standards and the city's local implementation requirements. The result is an entitled, buildable duplex development that transforms a single-family lot into two market-rate residences—delivering the density California needs without the density California fears.
Our Core Principles
Safety
Every project is designed with structural integrity, seismic resilience, and life safety as top priorities. By integrating architecture and engineering from day one, we ensure not just a beautiful building—but a safe one for everyone who lives, works, or visits.
High Standards
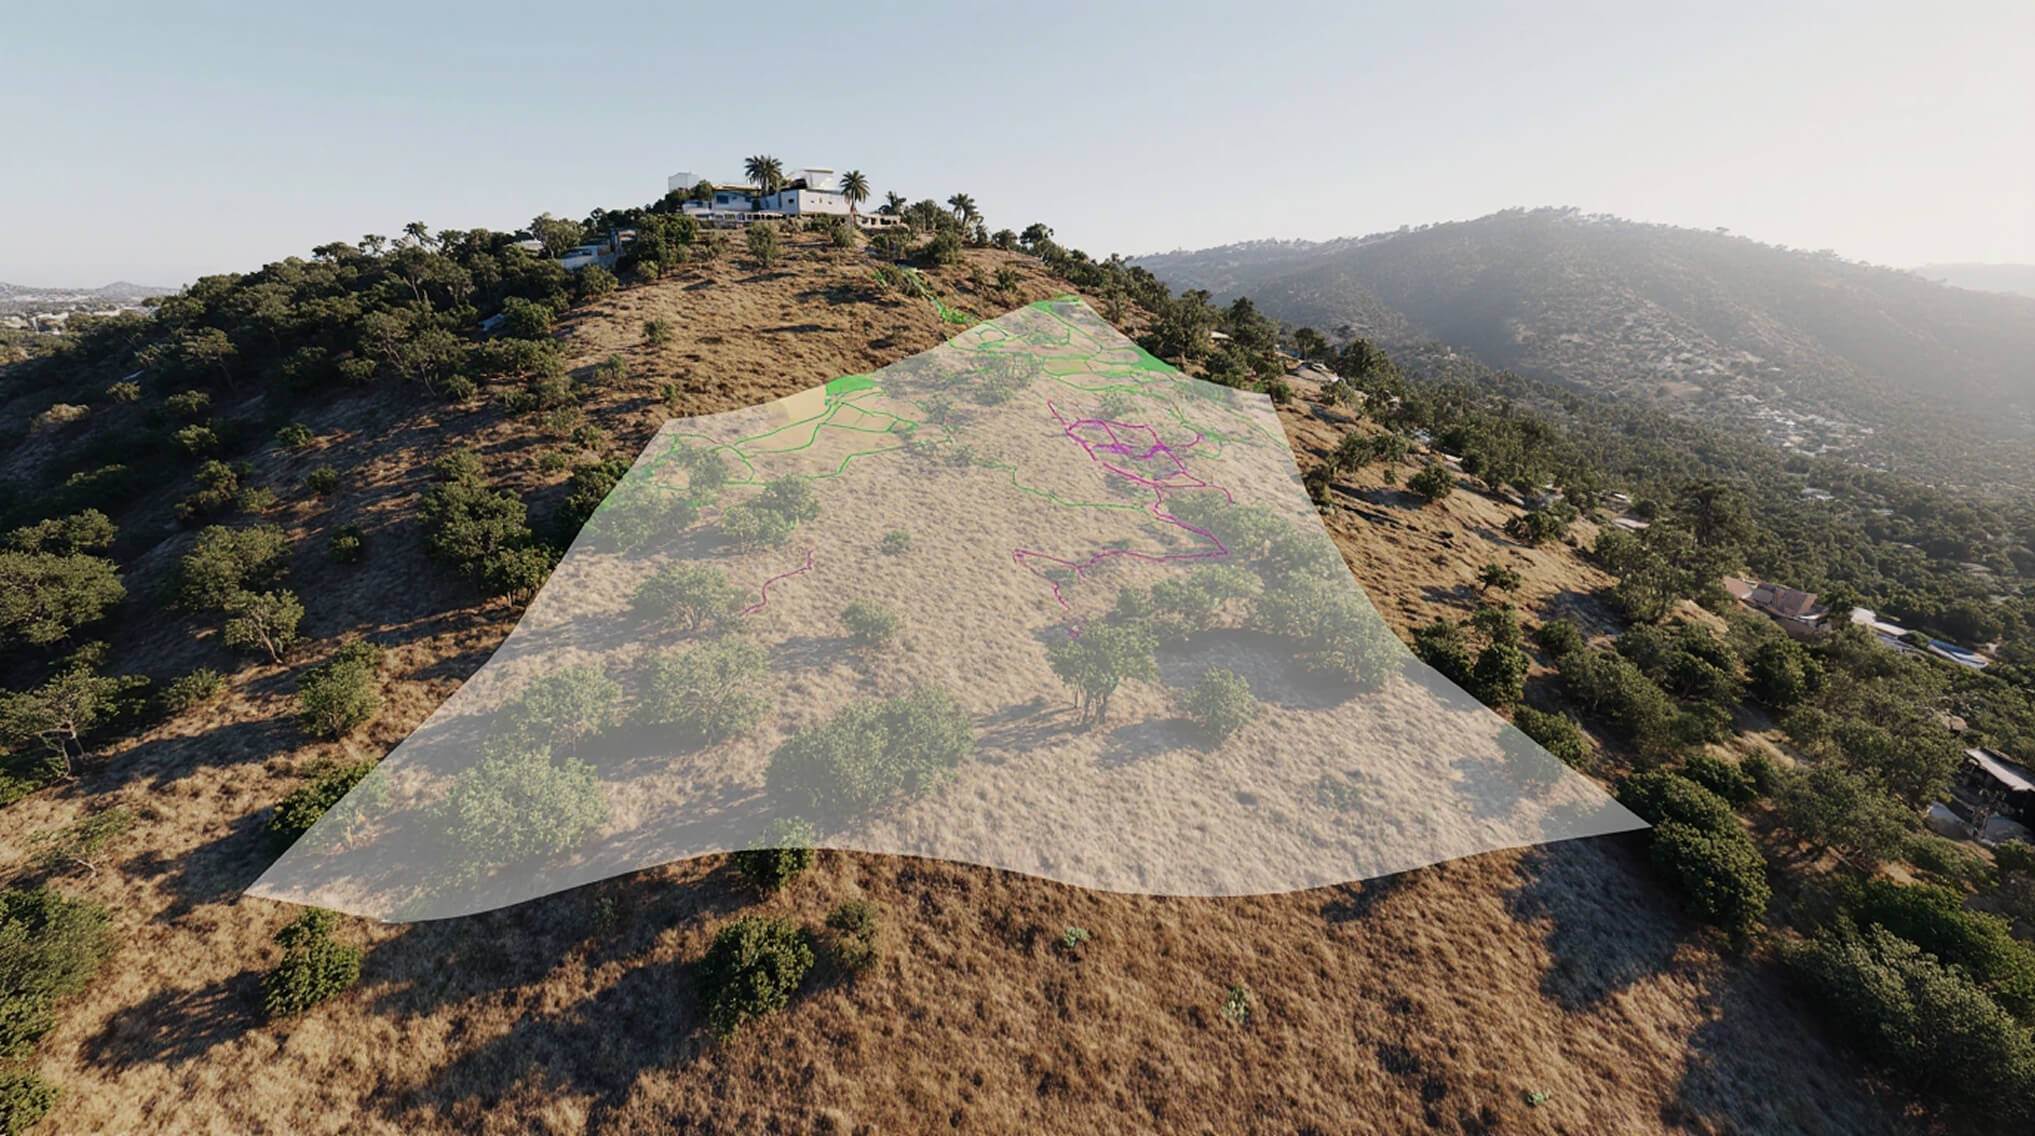
Even on complex sites—steep slopes, tight zoning, or high-risk areas—we maintain full control over technical and regulatory details. The result? Fully permitted, code-compliant, and constructible designs that meet the highest professional standards.
End-to-End Support
We’re with you from initial feasibility through final construction. Need a zoning check on a weekend? A quick BIM coordination review? We’re available when it matters—because your timeline doesn’t stop at 5 p.m.
Trusted Provider
Lumignus has delivered hundreds of buildable projects across California—from hillside homes to commercial retrofits. Every client receives a risk-aware, financially sound solution. We guarantee technical accuracy, transparency, and on-time delivery—every time.
Licensed & Verified Professionals
All work is led and reviewed by licensed architects and engineers. As required by California law, architectural and engineering services are coordinated exclusively through appropriately licensed experts. This ensures legal compliance, smooth permitting, and zero surprises during construction.
Case Study
View All Case StudiesNo items found.
More Projects
Our Clients


















Questions? Project ideas?

+
Have a property or idea? Let’s see what’s possible.
Fill out the form below — we’ll send you a clear, no-pressure overview of what’s buildable on your property.
Thank you! Your submission has been received!
Oops! Something went wrong while submitting the form.