Los Angeles, California
Mixed-Use & Multifamily Development in California
A six-story mixed-use building where urban density meets resort-grade amenities—engineered for zoning compliance, structural efficiency, and a resident experience that commands premium rents in a competitive Los Angeles market.
The Challenge
The client—a Los Angeles-based multifamily developer—needed to maximize unit count and rental revenue on a compact urban parcel zoned for mixed-use. The site allowed for six stories but required ground-floor commercial activation, parking minimums, and setback compliance under LAMC. The developer wanted a studio-focused product to target young professionals, with amenity spaces that differentiated the building in a crowded rental market. Previous designers had proposed generic plans that failed to optimize the floor plate for studio efficiency, neglected the rooftop development potential, and triggered costly parking variances. The project was at risk of losing its construction loan commitment.
Have a property or idea? Let’s see what’s possible.
Whether it’s a hillside lot, an ADU, a renovation, or a commercial space — we’ll help you understand what’s buildable, what it takes, and how to move forward with confidence.
Start Your Project

Services Provided for This Project
Our Approach
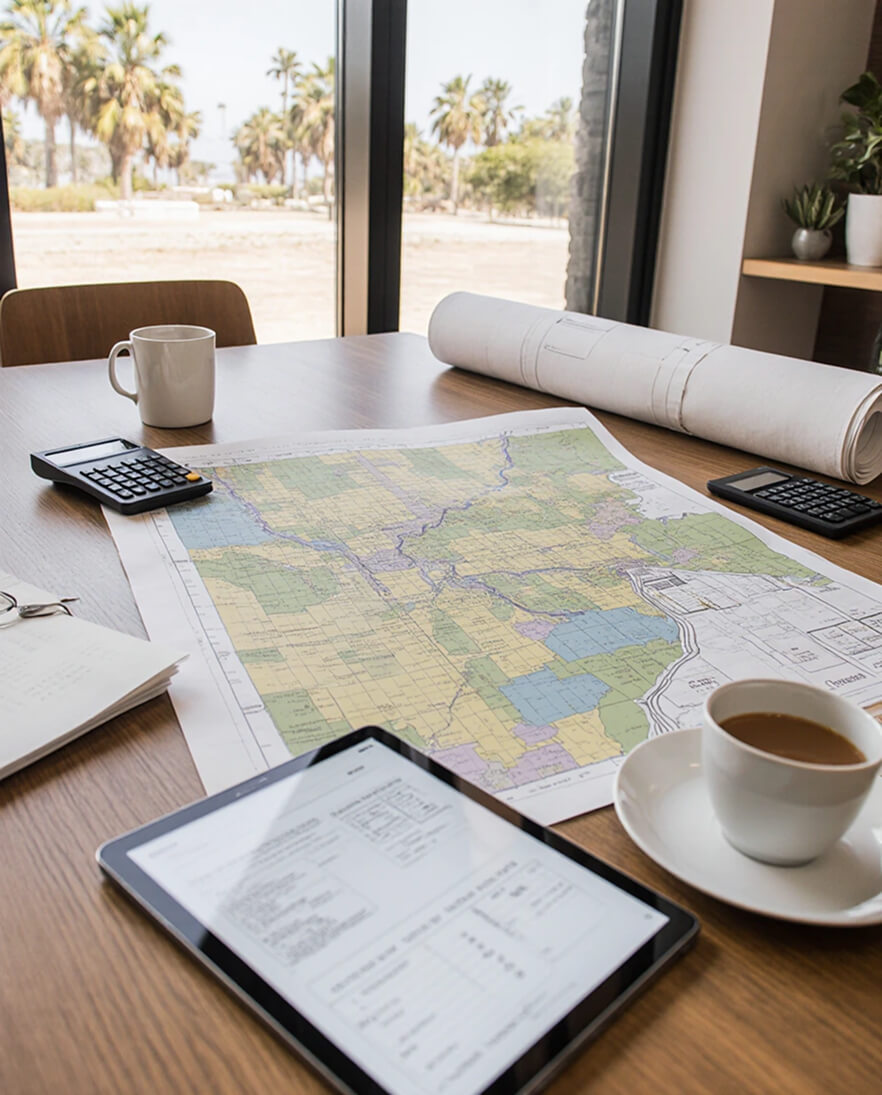
We began with a development strategy and zoning analysis, confirming the buildable envelope, parking requirements, and commercial square footage mandates before any design concepts were developed. This prevented the costly redesign cycles that typically derail mixed-use projects at entitlement.
The six-story massing was optimized for unit efficiency: a compact core with stacked bathrooms and MEP risers minimized corridor length and maximized leasable floor area. Studios were designed with built-in millwork, Murphy bed niches, and floor-to-ceiling windows to create the spatial generosity of larger units within a tight footprint. The ground floor integrates commercial bays with independent street access and dedicated utility meters, satisfying zoning requirements while generating ancillary revenue.
The rooftop was conceived as a fifth amenity level—a resort-grade deck with infinity pool, fire lounge, outdoor kitchen, and panoramic city views. We engineered the roof structure for pool live loads and coordinated waterproofing, drainage, and mechanical screening to create a seamless outdoor living room. The rec level below offers fitness, co-working, and entertainment zones with direct access to landscaped courtyards.
Common areas were designed with a Japandi material palette: slatted wood ceilings, textured plaster walls, and natural stone floors create a calming, premium atmosphere that extends from lobby to corridor to unit entry. MEP systems were integrated early to preserve ceiling heights and ensure Title 24 compliance, including high-efficacy LED lighting and variable refrigerant flow HVAC for individual unit control.
Structural systems were designed for Type V construction with podium slab, optimizing the balance between cost and code compliance. We prepared permit-ready documentation and navigated the project through plan check, fire marshal review, and entitlement in a single cycle.
The result is a permitted, buildable mixed-use building that delivers market-rate density with boutique-hotel amenities—positioned to command top-tier rents and rapid lease-up.
Our Core Principles
Safety
Every project is designed with structural integrity, seismic resilience, and life safety as top priorities. By integrating architecture and engineering from day one, we ensure not just a beautiful building—but a safe one for everyone who lives, works, or visits.
High Standards
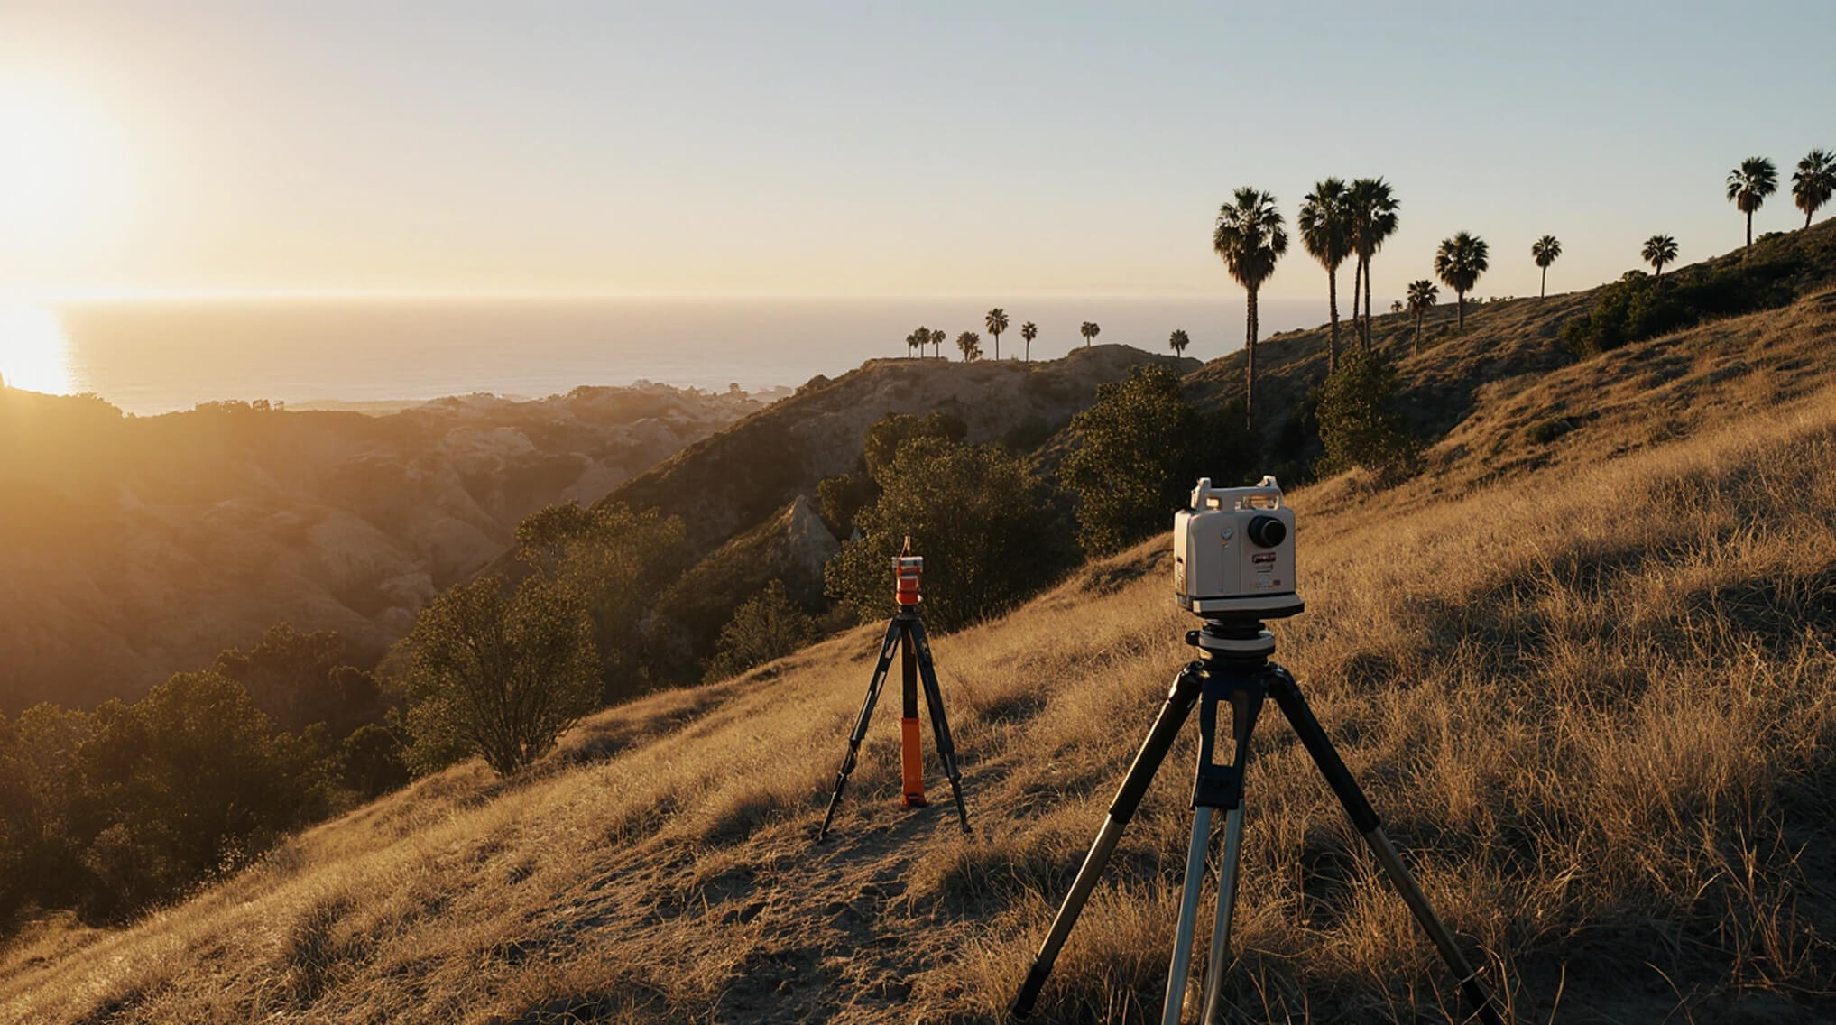
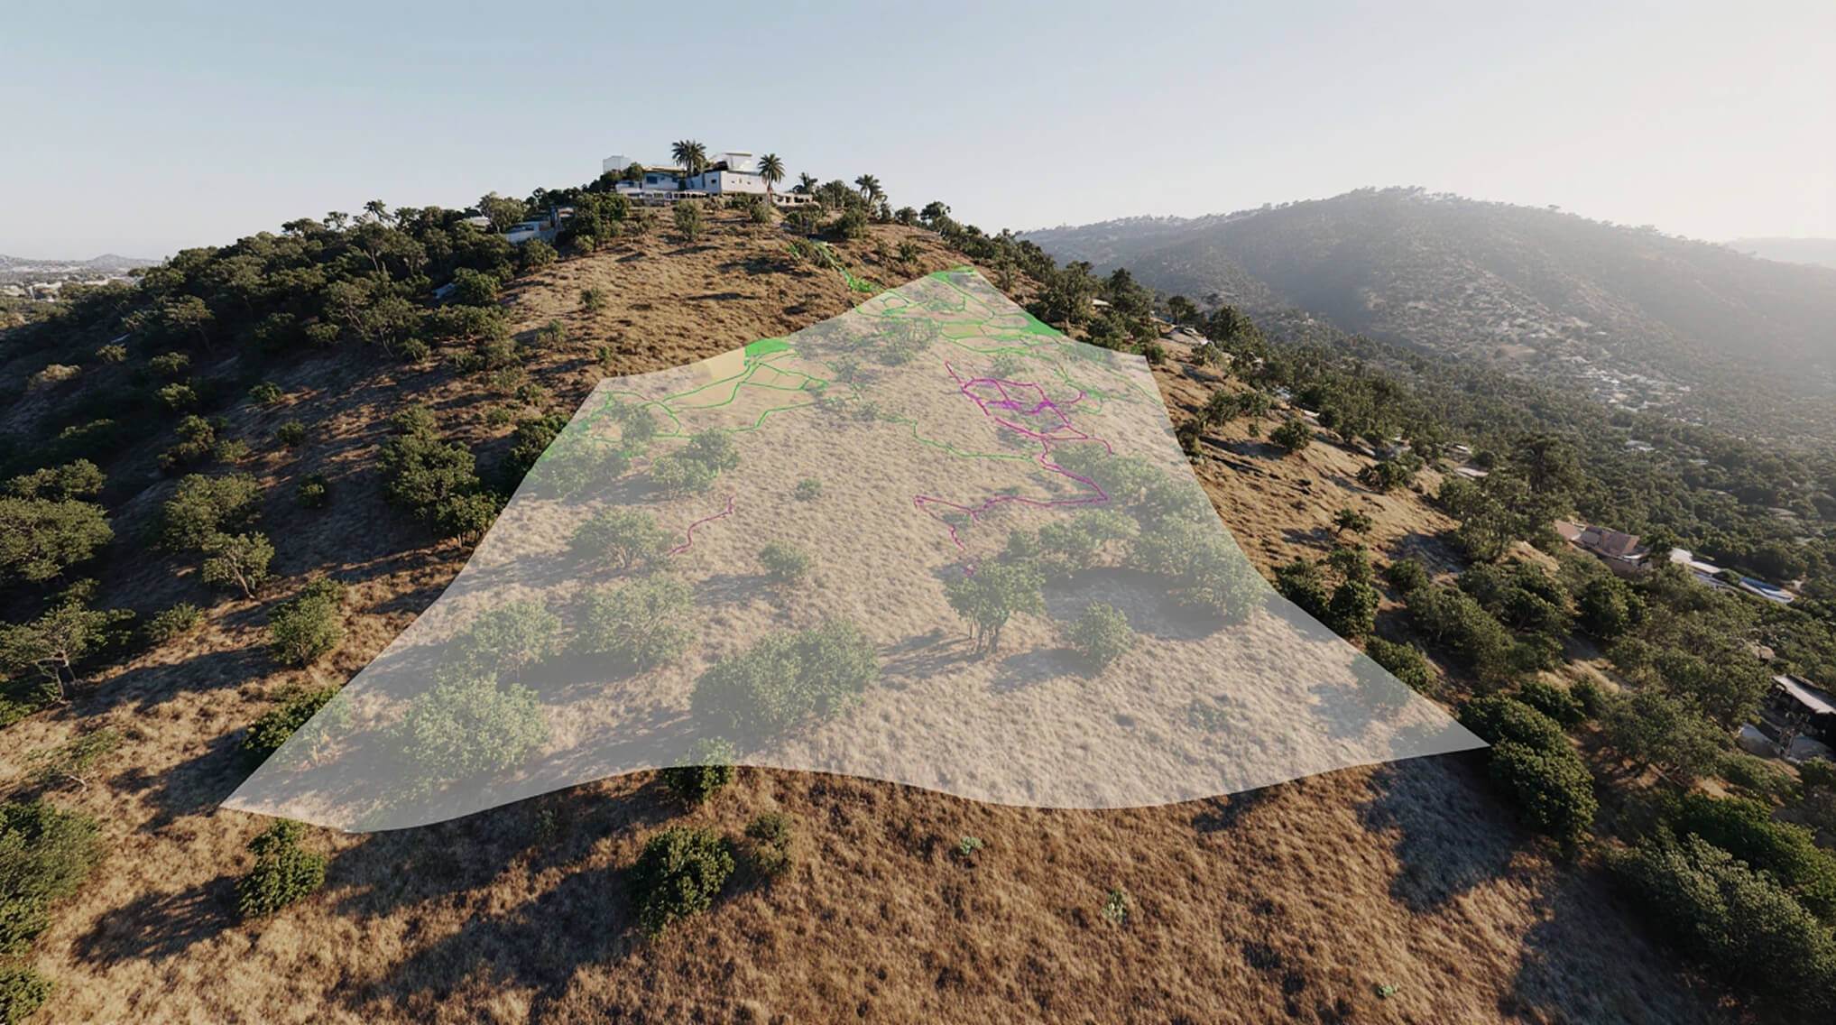
Even on complex sites—steep slopes, tight zoning, or high-risk areas—we maintain full control over technical and regulatory details. The result? Fully permitted, code-compliant, and constructible designs that meet the highest professional standards.
End-to-End Support
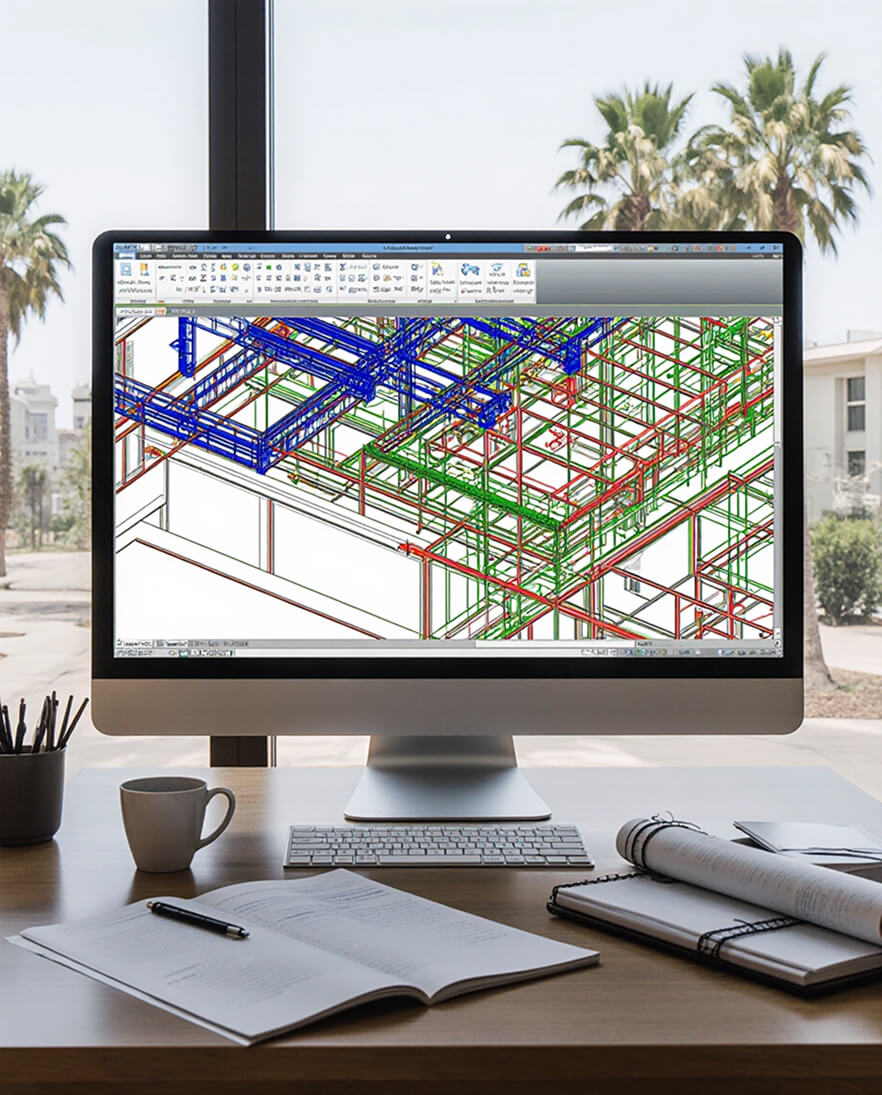
We’re with you from initial feasibility through final construction. Need a zoning check on a weekend? A quick BIM coordination review? We’re available when it matters—because your timeline doesn’t stop at 5 p.m.
Trusted Provider
Lumignus has delivered hundreds of buildable projects across California—from hillside homes to commercial retrofits. Every client receives a risk-aware, financially sound solution. We guarantee technical accuracy, transparency, and on-time delivery—every time.
Licensed & Verified Professionals
All work is led and reviewed by licensed architects and engineers. As required by California law, architectural and engineering services are coordinated exclusively through appropriately licensed experts. This ensures legal compliance, smooth permitting, and zero surprises during construction.
Case Study
View All Case StudiesNo items found.
More Projects
Our Clients

















Questions? Project ideas?
+
Have a property or idea? Let’s see what’s possible.
Fill out the form below — we’ll send you a clear, no-pressure overview of what’s buildable on your property.
Thank you! Your submission has been received!
Oops! Something went wrong while submitting the form.