Los Angeles, California
Restaurant Design & Tenant Improvement in California
A restaurant conversion where old-world Mediterranean warmth meets contemporary hospitality performance—engineered for kitchen efficiency, guest experience, and rapid permit approval within a tight TI timeline.
The Challenge
The client—a restaurant operator in Los Angeles—needed to convert a former retail space into a 120-seat Mediterranean fine dining restaurant with hookah service. The existing shell had standard ceiling heights, inadequate ventilation for commercial cooking, and no grease waste infrastructure—typical conditions that trigger costly surprises in restaurant TI projects. The client wanted a design that felt transported from the Amalfi Coast: arched openings, natural stone, living walls, and warm ambient lighting—while meeting California's stringent health department, fire marshal, and Title 24 requirements. Previous designers had produced visually stunning concepts that failed plan check because they ignored hood exhaust clearances, ADA aisle widths, and the structural capacity for suspended lighting loads. The client was 60 days from lease penalties with no approved path to construction.
Have a property or idea? Let’s see what’s possible.
Whether it’s a hillside lot, an ADU, a renovation, or a commercial space — we’ll help you understand what’s buildable, what it takes, and how to move forward with confidence.
Start Your Project

Services Provided for This Project
Our Approach
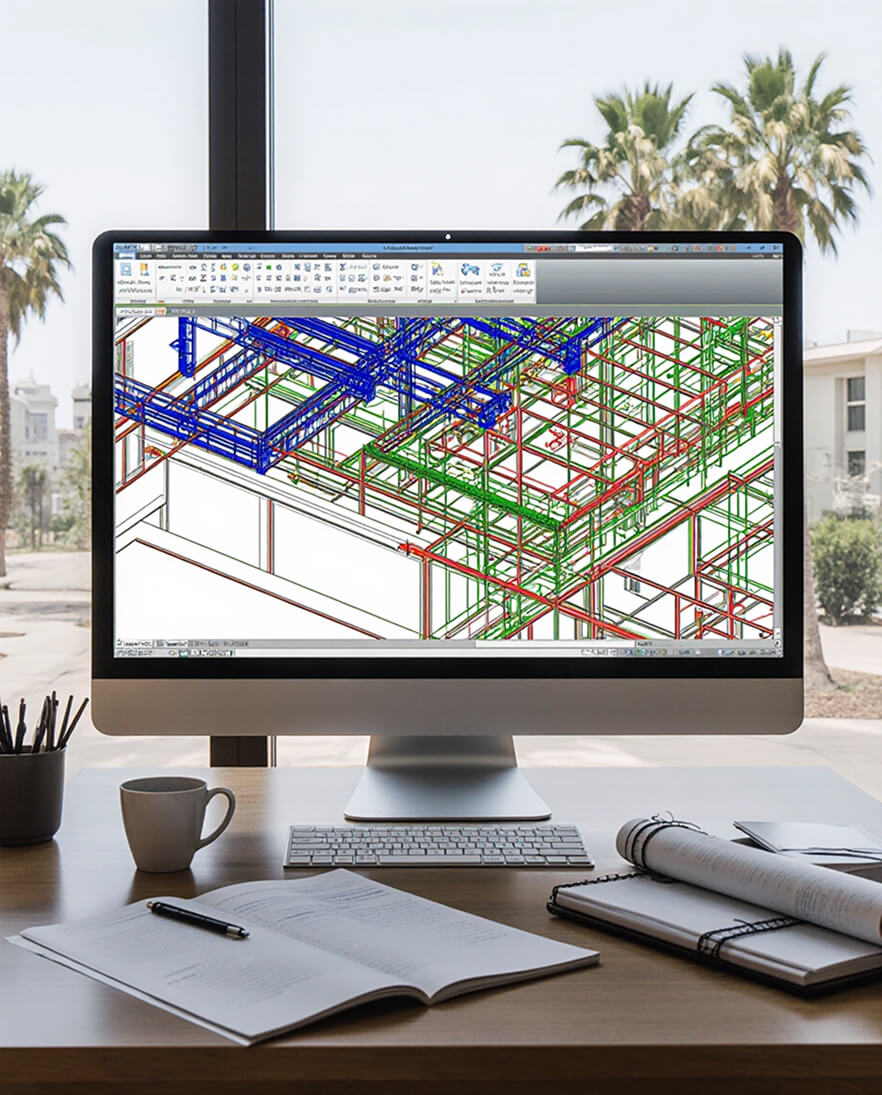
We began with a kitchen feasibility and MEP capacity study, confirming exhaust duct routing, grease interceptor sizing, and gas line capacity before any interior design concepts were developed. This prevented the costly redesign cycles that typically plague restaurant tenant improvements.
The dining room was organized around two distinct seating experiences: intimate banquettes along the perimeter for private dining, and a central open floor for flexible party configurations. Arched mirrors with integrated backlighting expand the sense of volume within the existing ceiling height, while the sculptural pendant—engineered for seismic restraint—provides the focal warmth of a Mediterranean courtyard. Living walls with automated irrigation were coordinated with the HVAC system to manage humidity and prevent mold growth.
The kitchen was designed for high-turnover efficiency: a linear cook line with Type I hood, fire suppression, and makeup air integration ensures code compliance without encroaching on dining square footage. A dedicated grease waste line and interceptor were routed through the existing slab, coordinated with the landlord's utility infrastructure. The bar and hookah station share a back-of-house prep area, minimizing staff travel distance and maximizing service speed.
Materials were selected for durability and regulatory compliance: sealed natural stone flooring meets slip-resistance standards, upholstered banquettes use commercial-grade fabrics rated for hospitality cleaning protocols, and all wood millwork is fire-retardant treated per CBC requirements. Lighting was designed in layers: ambient cove lighting for the dining experience, task lighting at tables for menu readability, and accent lighting for the living walls and artwork—all meeting Title 24's high-efficacy standards and dimmable for mood transitions.
We prepared permit-ready documentation for the City of Los Angeles and navigated the project through plan check, health department review, and fire marshal inspection in a single cycle. The result is a licensed, operational restaurant that opened on schedule, achieved its target covers-per-night within the first month, and now serves as a benchmark for hospitality TI design in Los Angeles.
Our Core Principles
Safety
Every project is designed with structural integrity, seismic resilience, and life safety as top priorities. By integrating architecture and engineering from day one, we ensure not just a beautiful building—but a safe one for everyone who lives, works, or visits.

High Standards
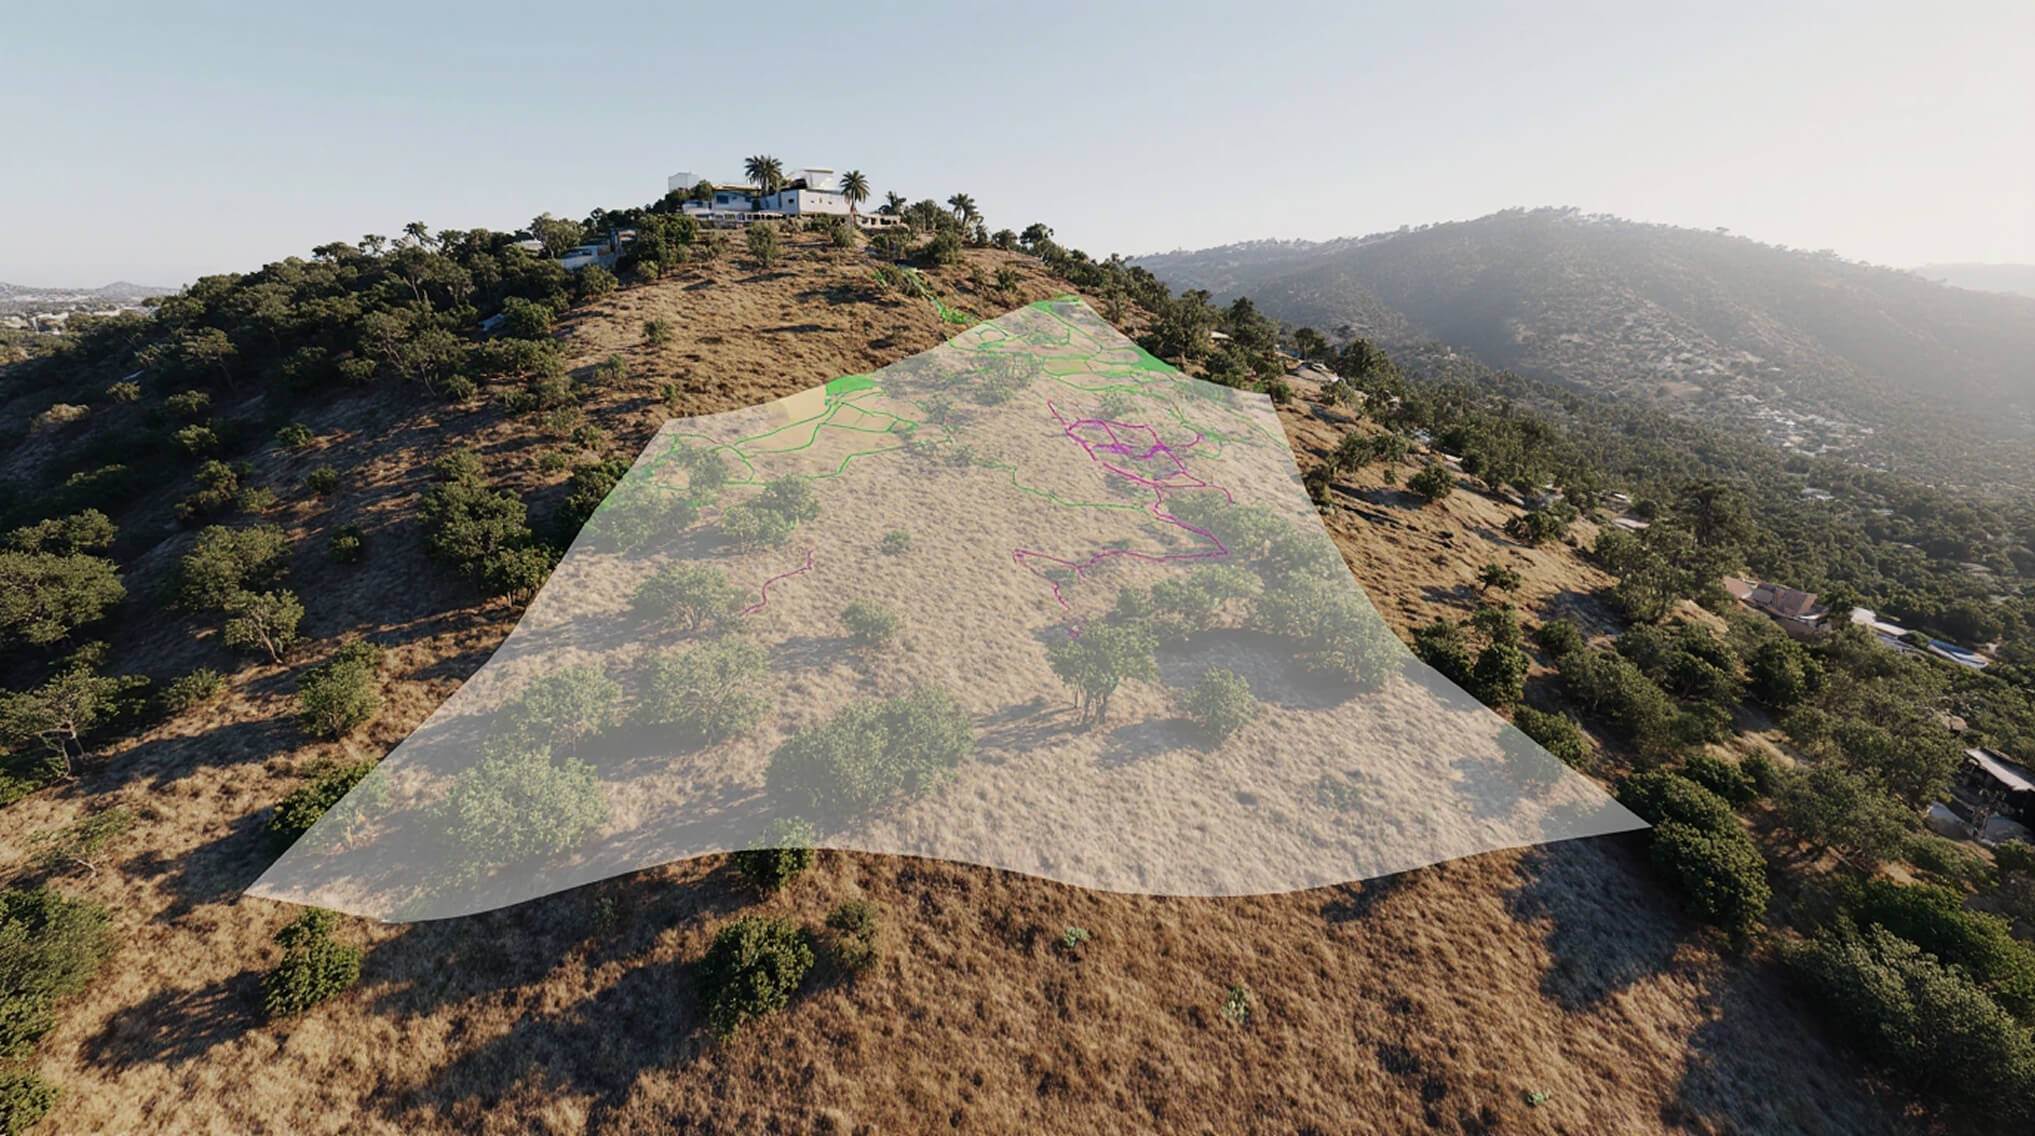
Even on complex sites—steep slopes, tight zoning, or high-risk areas—we maintain full control over technical and regulatory details. The result? Fully permitted, code-compliant, and constructible designs that meet the highest professional standards.
End-to-End Support
We’re with you from initial feasibility through final construction. Need a zoning check on a weekend? A quick BIM coordination review? We’re available when it matters—because your timeline doesn’t stop at 5 p.m.


Trusted Provider
Lumignus has delivered hundreds of buildable projects across California—from hillside homes to commercial retrofits. Every client receives a risk-aware, financially sound solution. We guarantee technical accuracy, transparency, and on-time delivery—every time.
Licensed & Verified Professionals
All work is led and reviewed by licensed architects and engineers. As required by California law, architectural and engineering services are coordinated exclusively through appropriately licensed experts. This ensures legal compliance, smooth permitting, and zero surprises during construction.
Case Study
View All Case StudiesNo items found.
More Projects
Our Clients

















Questions? Project ideas?
+
Have a property or idea? Let’s see what’s possible.
Fill out the form below — we’ll send you a clear, no-pressure overview of what’s buildable on your property.
Thank you! Your submission has been received!
Oops! Something went wrong while submitting the form.