Los Angeles, California
Custom Single-Family Home Design in California
A 3,500 sq.ft. California residence where clean architectural lines, warm material palettes, and integrated indoor-outdoor living converge—engineered for seismic resilience, energy performance, and long-term value.
The Challenge
The client sought a 3,500 sq.ft. custom single-family home on a standard residential lot in Los Angeles, replacing an aging structure with a contemporary Mediterranean-inspired residence. The site presented typical urban constraints: tight setbacks, neighborhood compatibility requirements under LAMC, and the need to maximize natural light and indoor-outdoor flow within a compact footprint. The client wanted a two-story design with a prominent street presence, covered outdoor space, and a modern material palette—without triggering costly hillside or special zoning reviews. Previous concepts from another designer had exceeded the allowable floor area ratio and required revision.
Have a property or idea? Let’s see what’s possible.
Whether it’s a hillside lot, an ADU, a renovation, or a commercial space — we’ll help you understand what’s buildable, what it takes, and how to move forward with confidence.
Start Your Project

Services Provided for This Project
Our Approach
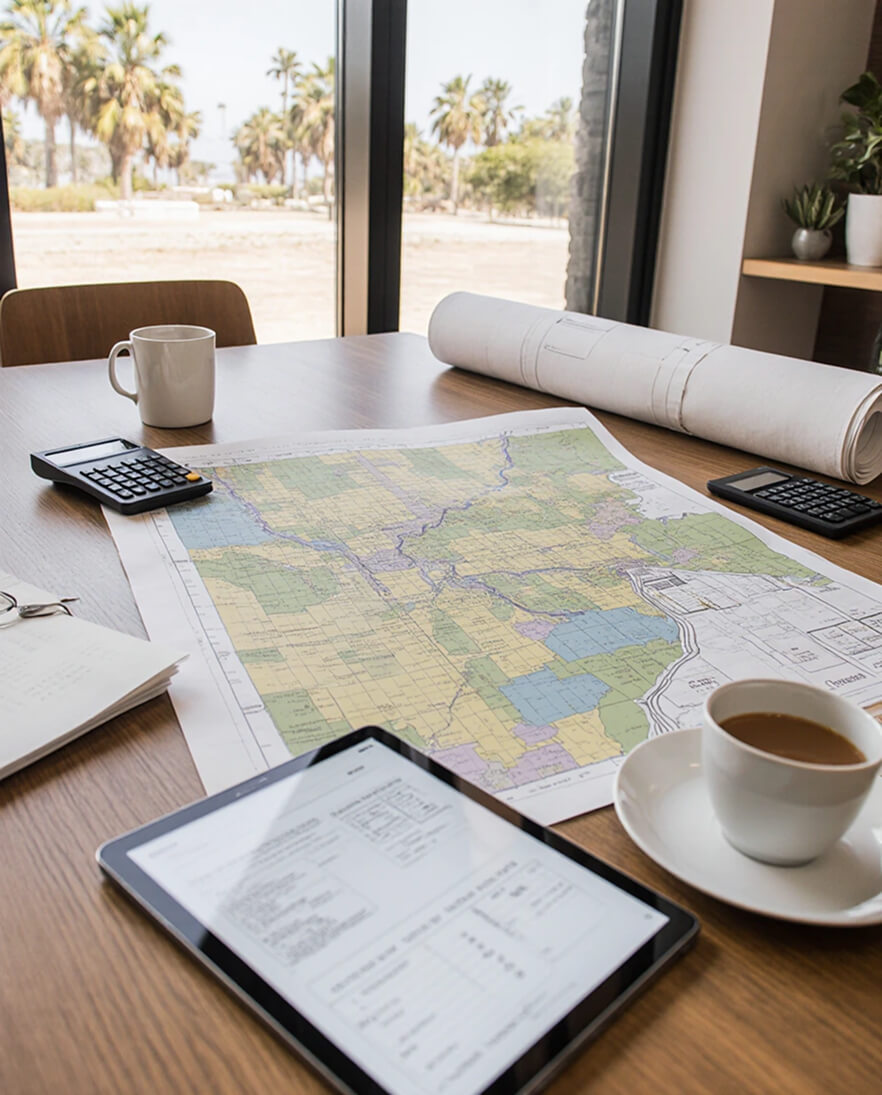
We began with a rapid feasibility and zoning analysis, confirming the site's buildable envelope under LAMC Chapter 12 before any design decisions were made. The two-story massing was optimized for southern solar orientation, with the main living volume angled to capture daylight while maintaining privacy from adjacent properties. The clay tile roof system was selected for its thermal mass, durability in California's climate, and visual continuity with the neighborhood's architectural character.
The ground floor integrates a double-height entry volume, open-plan living spaces, and direct access to a covered patio—extending the usable living area outdoors without encroaching on setback limits. The garage door was specified in dark wood tones to anchor the façade and create a warm contrast against the light stucco exterior. Landscape berms with drought-tolerant planting were designed to soften the street edge and reduce stormwater runoff.
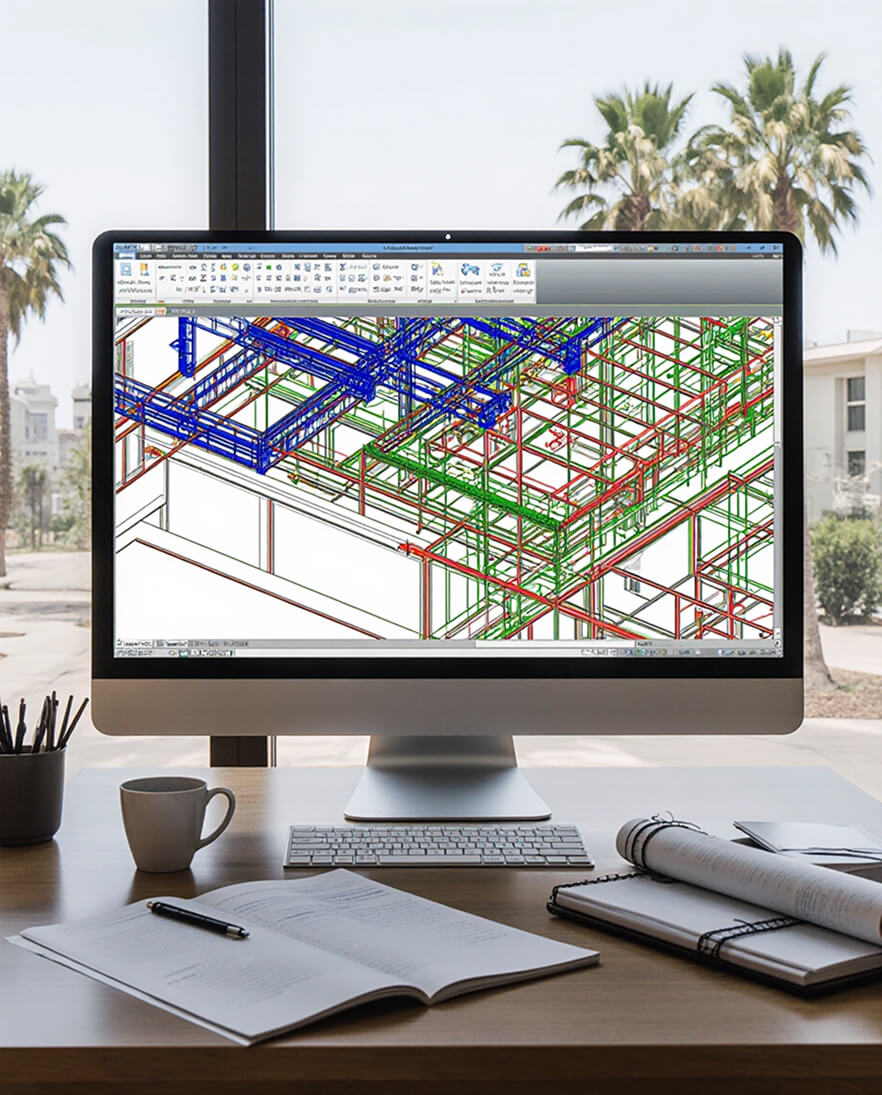
Structural systems were engineered for seismic resilience per CBC requirements, with moment-resisting frames integrated into the architectural envelope. MEP systems were coordinated early to preserve ceiling heights and ensure Title 24 compliance, including high-efficacy LED lighting and a right-sized HVAC system. We prepared permit-ready documentation and navigated the project through plan check and building inspection without revision cycles.
The result is a permitted, buildable residence that balances aesthetic ambition with regulatory discipline—delivered on schedule and ready for construction.
Our Core Principles
Safety
Every project is designed with structural integrity, seismic resilience, and life safety as top priorities. By integrating architecture and engineering from day one, we ensure not just a beautiful building—but a safe one for everyone who lives, works, or visits.
High Standards
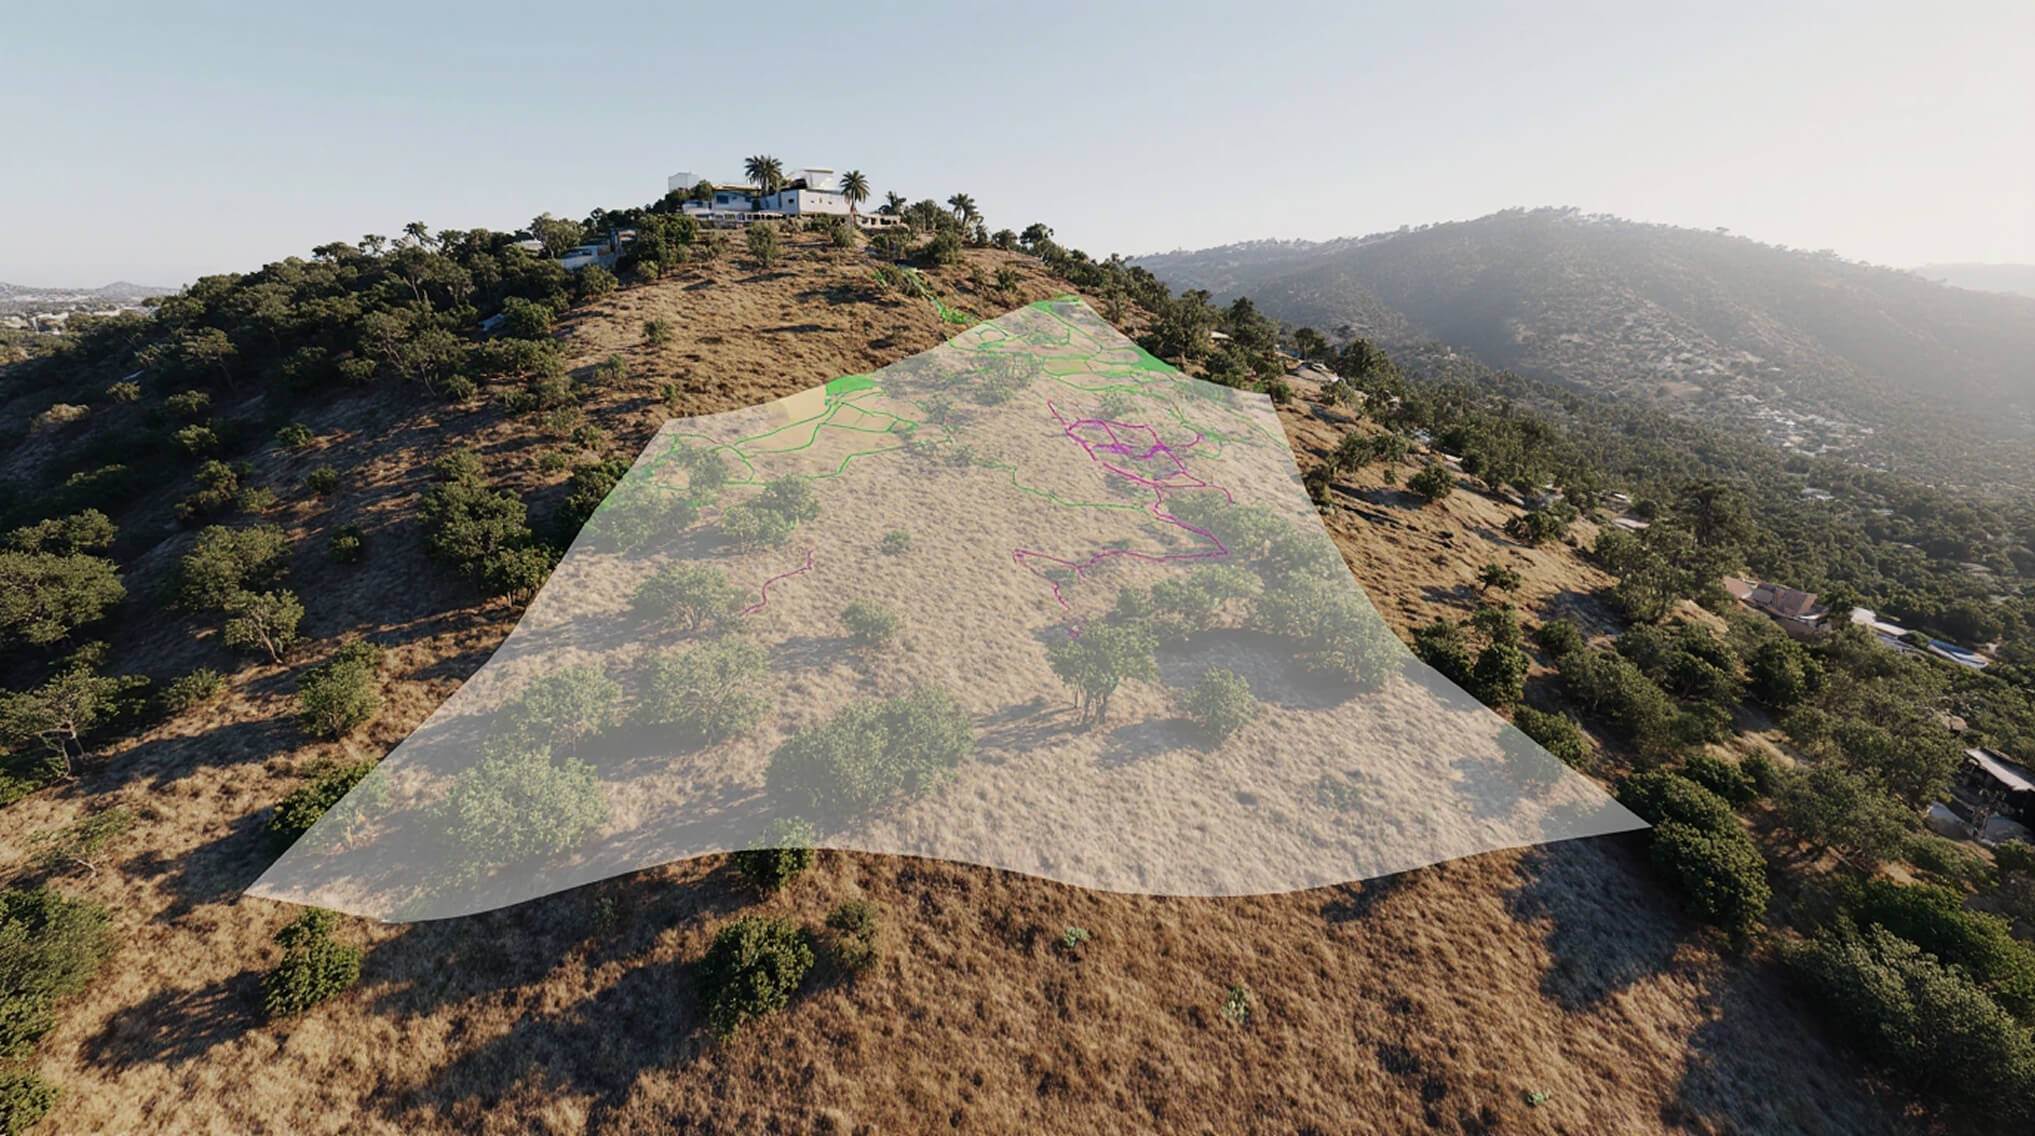
Even on complex sites—steep slopes, tight zoning, or high-risk areas—we maintain full control over technical and regulatory details. The result? Fully permitted, code-compliant, and constructible designs that meet the highest professional standards.
End-to-End Support
We’re with you from initial feasibility through final construction. Need a zoning check on a weekend? A quick BIM coordination review? We’re available when it matters—because your timeline doesn’t stop at 5 p.m.
Trusted Provider
Lumignus has delivered hundreds of buildable projects across California—from hillside homes to commercial retrofits. Every client receives a risk-aware, financially sound solution. We guarantee technical accuracy, transparency, and on-time delivery—every time.
Licensed & Verified Professionals
All work is led and reviewed by licensed architects and engineers. As required by California law, architectural and engineering services are coordinated exclusively through appropriately licensed experts. This ensures legal compliance, smooth permitting, and zero surprises during construction.
Case Study
View All Case StudiesNo items found.
More Projects
Our Clients


















Questions? Project ideas?

+
Have a property or idea? Let’s see what’s possible.
Fill out the form below — we’ll send you a clear, no-pressure overview of what’s buildable on your property.
Thank you! Your submission has been received!
Oops! Something went wrong while submitting the form.