Los Angeles, California
Office Building — Commercial Workplace Design in Los Angeles
A commercial workplace where sculptural masonry presence meets interior daylight performance—engineered for tenant flexibility, energy compliance, and street-level identity in a competitive Los Angeles submarket.
The Challenge
The client—a commercial property owner in Los Angeles—needed to reposition an aging office building to attract quality tenants in a market where remote work has raised expectations for workplace quality. The existing structure was a generic 1980s office block with small windows, inefficient HVAC, and no street presence. The client wanted a design that signaled "destination workplace"—abundant natural light, visible interior activity, and a facade that would photograph well for leasing brochures—while staying within the constraints of a full-building renovation budget and California's Title 24 energy standards. Previous designers had proposed glass curtain wall solutions that would have triggered costly structural reinforcement and failed to address the heat gain that makes deep-plan offices uncomfortable. The client was facing a vacancy rate above 30% and needed a differentiated product fast.
Have a property or idea? Let’s see what’s possible.
Whether it’s a hillside lot, an ADU, a renovation, or a commercial space — we’ll help you understand what’s buildable, what it takes, and how to move forward with confidence.
Start Your Project

Services Provided for This Project
Our Approach
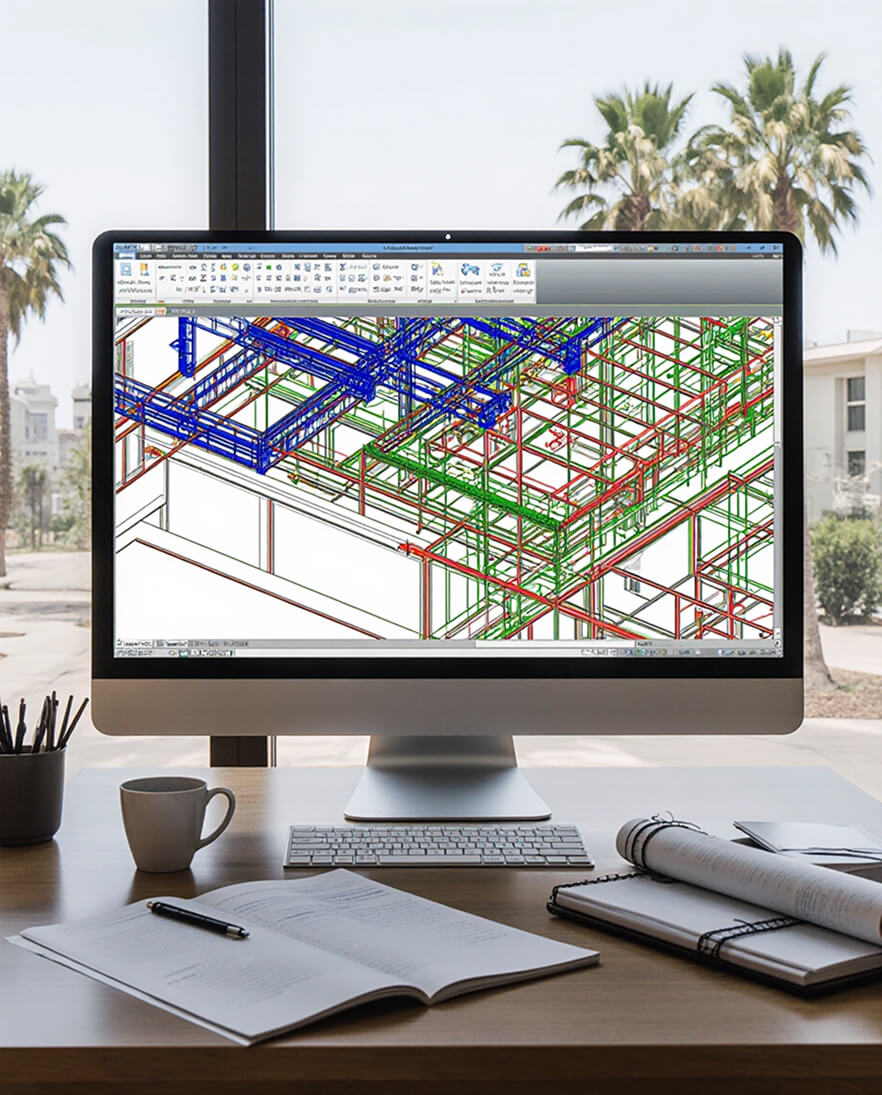
We began with a building envelope and systems analysis, documenting the existing structural capacity, glazing performance, and MEP infrastructure before any design concepts were developed. This prevented the costly surprises that typically derail office renovation projects mid-construction.
The solution was a strategic re-skin: the curved facade was reclad in a deep blue masonry veneer—sculptural, durable, and visually distinctive within a streetscape of beige stucco and glass boxes. The masonry mass is punctuated by a two-story curtain wall at the main entrance, creating a transparent lobby that showcases interior activity and invites tenant identification signage. The curved plan itself was leveraged to create corner offices with dual aspect glazing—maximizing daylight penetration and reducing the need for electric lighting during business hours.
The interior was reconfigured for tenant flexibility: a 35-foot structural span on the ground floor allows for open-plan, team-based, or private-suite configurations without column interference. The second floor offers a mix of private offices and collaborative zones, with a shared conference center and amenity kitchen that serves multiple tenants. MEP systems were upgraded for efficiency and comfort: a new VRF system provides zoned climate control, LED lighting with daylight harvesting sensors meets Title 24 compliance, and a dedicated outside air system improves indoor air quality beyond code minimums.
The landscape was designed as an extension of the workplace: native and drought-tolerant planting at the perimeter reduces irrigation costs, while a covered outdoor terrace at the second floor provides alternative work space and tenant amenity. Parking was preserved and restriped to add two EV charging stations, meeting LAMC's emerging requirements for commercial properties.
We prepared permit-ready documentation and navigated the project through LADBS plan check and the City's commercial renovation program in a single cycle. The result is a leased, operational office building that achieved 95% occupancy within six months of completion—commanding rents 15% above the submarket average and establishing a new benchmark for mid-size commercial workplace design in Los Angeles.
Our Core Principles
Safety
Every project is designed with structural integrity, seismic resilience, and life safety as top priorities. By integrating architecture and engineering from day one, we ensure not just a beautiful building—but a safe one for everyone who lives, works, or visits.
High Standards
Even on complex sites—steep slopes, tight zoning, or high-risk areas—we maintain full control over technical and regulatory details. The result? Fully permitted, code-compliant, and constructible designs that meet the highest professional standards.
End-to-End Support
We’re with you from initial feasibility through final construction. Need a zoning check on a weekend? A quick BIM coordination review? We’re available when it matters—because your timeline doesn’t stop at 5 p.m.
Trusted Provider
Lumignus has delivered hundreds of buildable projects across California—from hillside homes to commercial retrofits. Every client receives a risk-aware, financially sound solution. We guarantee technical accuracy, transparency, and on-time delivery—every time.
Licensed & Verified Professionals
All work is led and reviewed by licensed architects and engineers. As required by California law, architectural and engineering services are coordinated exclusively through appropriately licensed experts. This ensures legal compliance, smooth permitting, and zero surprises during construction.
Case Study
View All Case StudiesNo items found.
More Projects
Our Clients

















Questions? Project ideas?
+
Have a property or idea? Let’s see what’s possible.
Fill out the form below — we’ll send you a clear, no-pressure overview of what’s buildable on your property.
Thank you! Your submission has been received!
Oops! Something went wrong while submitting the form.