Manhattan Beach, California
Manhattan Beach Condo Building Renovation
A coastal condominium transformation where contemporary minimalism meets beachside durability—engineered for seismic resilience, salt-air resistance, and long-term value in a premium Southern California market.
The Challenge
The client—a condominium association in Manhattan Beach—needed to modernize an aging multifamily building without displacing residents or triggering costly full-rebuild classifications. The existing structure suffered from deteriorating exterior finishes, outdated balcony railings that failed current code requirements, and inefficient MEP systems that drove rising operating costs. Coastal conditions added complexity: salt-air corrosion, moisture intrusion, and stringent California Coastal Commission guidelines for exterior modifications. Previous consultants had proposed piecemeal repairs that lacked cohesive design vision and failed to address the underlying structural and systems deficiencies. The association faced rising insurance premiums, resident complaints, and a board mandate to deliver a comprehensive solution within a fixed assessment budget.
Have a property or idea? Let’s see what’s possible.
Whether it’s a hillside lot, an ADU, a renovation, or a commercial space — we’ll help you understand what’s buildable, what it takes, and how to move forward with confidence.
Start Your Project

Services Provided for This Project
Our Approach
We began with a full-building condition assessment, documenting structural, envelope, and systems performance before any design concepts were developed. This prevented the scope gaps and change orders that typically plague multifamily renovations.
The exterior was reclad in a high-performance stucco system with integrated moisture barriers, replacing the original failing finish with a coastal-rated assembly that carries a 20-year warranty. Dark accent panels and vertical wood slat screens were added to break down the building's mass and create visual rhythm, while concealed LED cove lighting at balconies extends usable hours and enhances security.
Balconies were reconstructed with code-compliant glass railings on stainless steel posts—engineered for wind loads and seismic drift while preserving panoramic ocean views. Waterproofing membranes and sloped drainage planes were integrated to eliminate the leaks that had plagued residents for years.
The entry sequence was reimagined as a private courtyard: board-formed concrete planters with drought-tolerant succulents and native grasses create a coastal garden buffer, while integrated landscape lighting guides residents and visitors after dark. A new automated gate system with keypad and remote access addresses security concerns without compromising the open, beachside character.
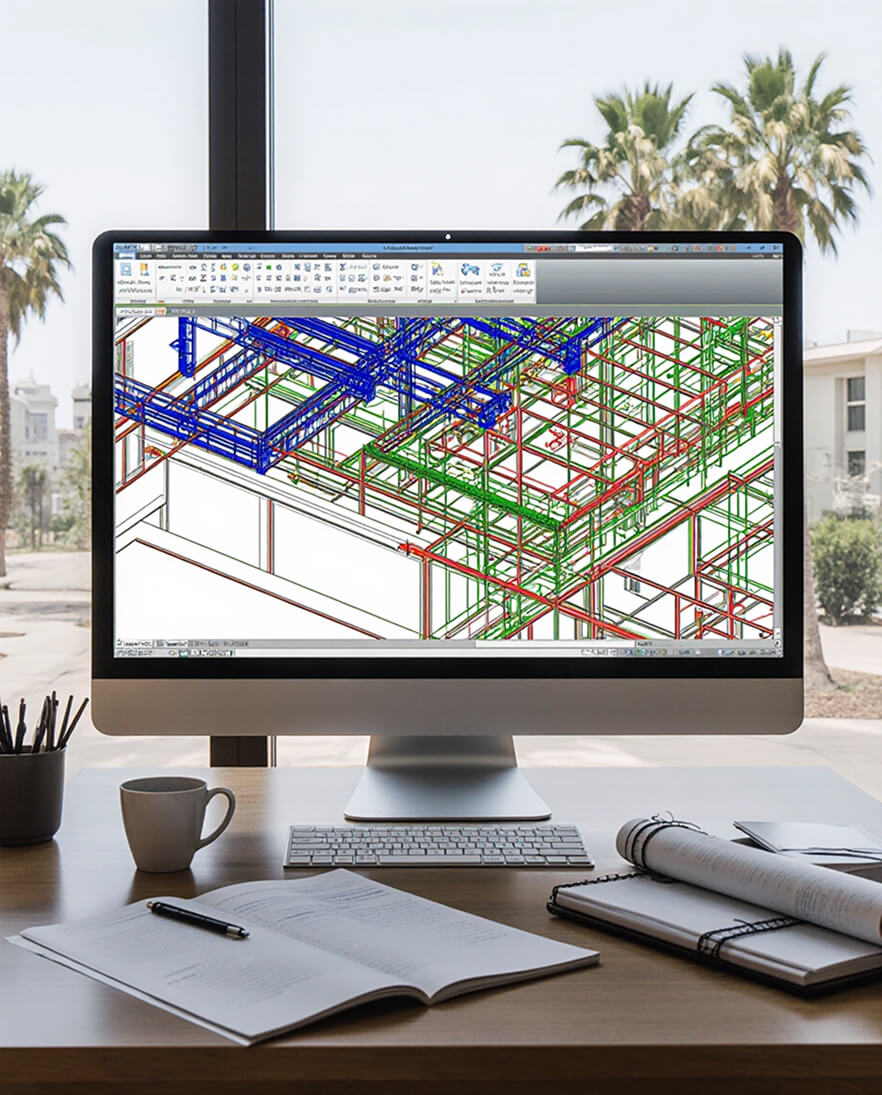
MEP systems were upgraded for efficiency and reliability: new high-efficiency boilers, variable-speed pumps, and LED common-area lighting reduce operating costs by an estimated 30% while meeting Title 24 standards. We coordinated all work to minimize resident disruption, phasing construction by building section and maintaining egress and utility continuity throughout.
Structural modifications were limited to reinforcement rather than replacement: carbon fiber wrapping strengthened existing columns, and new drag struts improved diaphragm continuity without full demolition. This approach preserved the building's original classification and avoided triggering costly soft-story retrofit mandates.
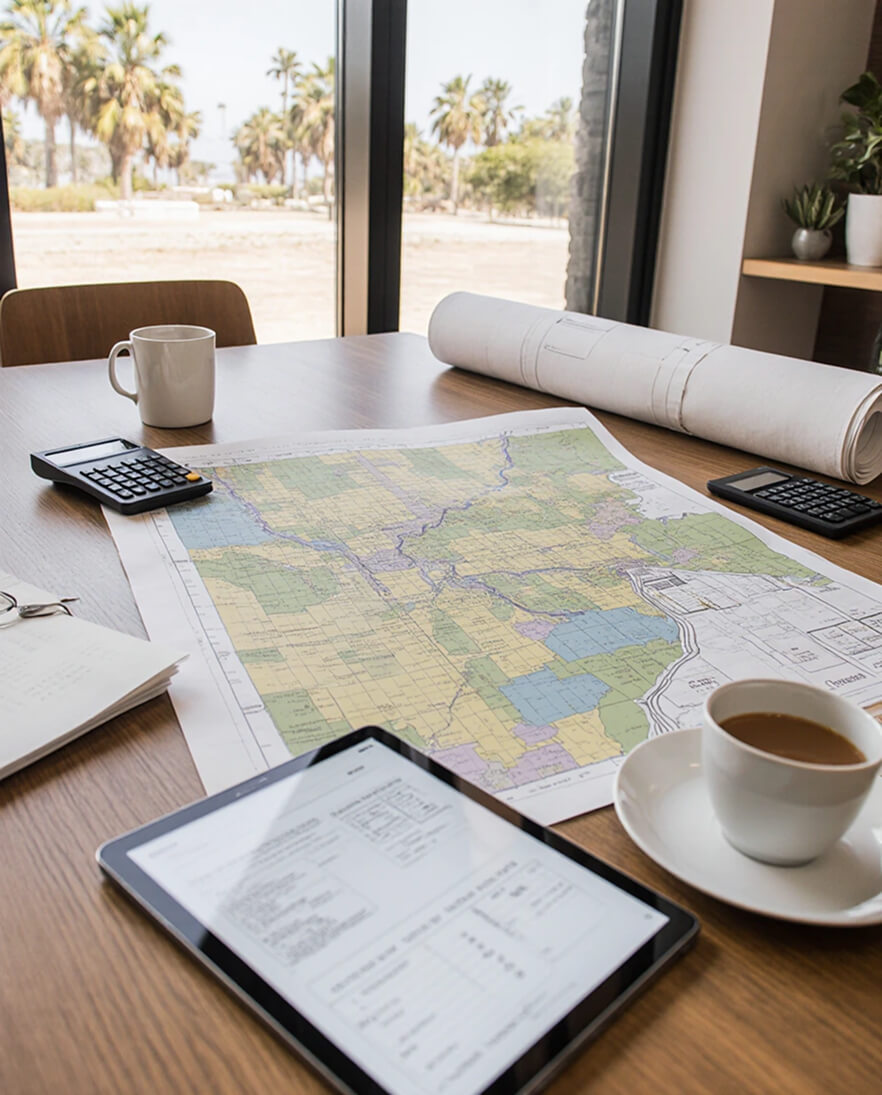
We prepared permit-ready documentation for the City of Manhattan Beach and navigated the project through plan check, Coastal Commission review, and HOA approval in a single cycle. The result is a fully renovated, code-compliant condominium building that commands premium resale values, reduced operating costs, and renewed resident satisfaction—delivered on budget and without a single special assessment overrun.
Our Core Principles
Safety
Every project is designed with structural integrity, seismic resilience, and life safety as top priorities. By integrating architecture and engineering from day one, we ensure not just a beautiful building—but a safe one for everyone who lives, works, or visits.
High Standards
Even on complex sites—steep slopes, tight zoning, or high-risk areas—we maintain full control over technical and regulatory details. The result? Fully permitted, code-compliant, and constructible designs that meet the highest professional standards.
End-to-End Support
We’re with you from initial feasibility through final construction. Need a zoning check on a weekend? A quick BIM coordination review? We’re available when it matters—because your timeline doesn’t stop at 5 p.m.

Trusted Provider
Lumignus has delivered hundreds of buildable projects across California—from hillside homes to commercial retrofits. Every client receives a risk-aware, financially sound solution. We guarantee technical accuracy, transparency, and on-time delivery—every time.
Licensed & Verified Professionals
All work is led and reviewed by licensed architects and engineers. As required by California law, architectural and engineering services are coordinated exclusively through appropriately licensed experts. This ensures legal compliance, smooth permitting, and zero surprises during construction.
Case Study
View All Case StudiesNo items found.
More Projects
Our Clients


















Questions? Project ideas?

+
Have a property or idea? Let’s see what’s possible.
Fill out the form below — we’ll send you a clear, no-pressure overview of what’s buildable on your property.
Thank you! Your submission has been received!
Oops! Something went wrong while submitting the form.