Los Angeles, California
Craftman Tiny House
A compact California residence where Craftsman material honesty meets Japandi spatial clarity—engineered for maximum livability, minimal footprint, and seamless indoor-outdoor connection.
The Challenge
The client sought a compact, efficient residence on a tight urban lot in Los Angeles—maximizing livable space within a minimal footprint without sacrificing the warmth and material quality of a full-scale home. The site constraints were severe: narrow width, shared property lines, and strict LAMC height and setback limits. The client wanted a two-level design with a dedicated bedroom, full kitchen, and outdoor living space—elements typically requiring 1,200+ sq.ft., compressed into a tiny house envelope. Previous designers had proposed loft-heavy schemes that felt cramped and failed to meet Title 24 daylighting requirements for habitable rooms.
Have a property or idea? Let’s see what’s possible.
Whether it’s a hillside lot, an ADU, a renovation, or a commercial space — we’ll help you understand what’s buildable, what it takes, and how to move forward with confidence.
Start Your Project

Services Provided for This Project
Our Approach
We began with a spatial efficiency study, mapping every square foot against the client's daily rituals before any architectural form was developed. The result is a vertically organized plan: ground floor for living, cooking, and entry; upper level for sleeping and privacy—connected by a compact stair that doubles as storage.
The kitchen is the heart of the home—a full-height oak millwork volume that houses appliances, pantry, and workspace within a single built-in element. The island extends the counter for dining, eliminating the need for a separate table. Exposed ceiling joists in natural wood add Craftsman warmth and visual height without encroaching on headroom. Black stone countertops and integrated hardware maintain the Japandi restraint.
The bedroom is a sanctuary of filtered light: oak-framed windows with deep reveals control solar gain while framing garden views. A built-in wardrobe wall eliminates freestanding furniture, and the platform bed with integrated storage maximizes floor area. The paper lantern pendant provides ambient illumination that meets Title 24's high-efficacy standards while creating a calming, meditative atmosphere.
The rooftop deck extends living space outdoors—a private outdoor room with city views, compact grilling station, and drought-tolerant planting. We engineered the roof structure for live loads and coordinated waterproofing, drainage, and railing systems to meet CBC requirements.
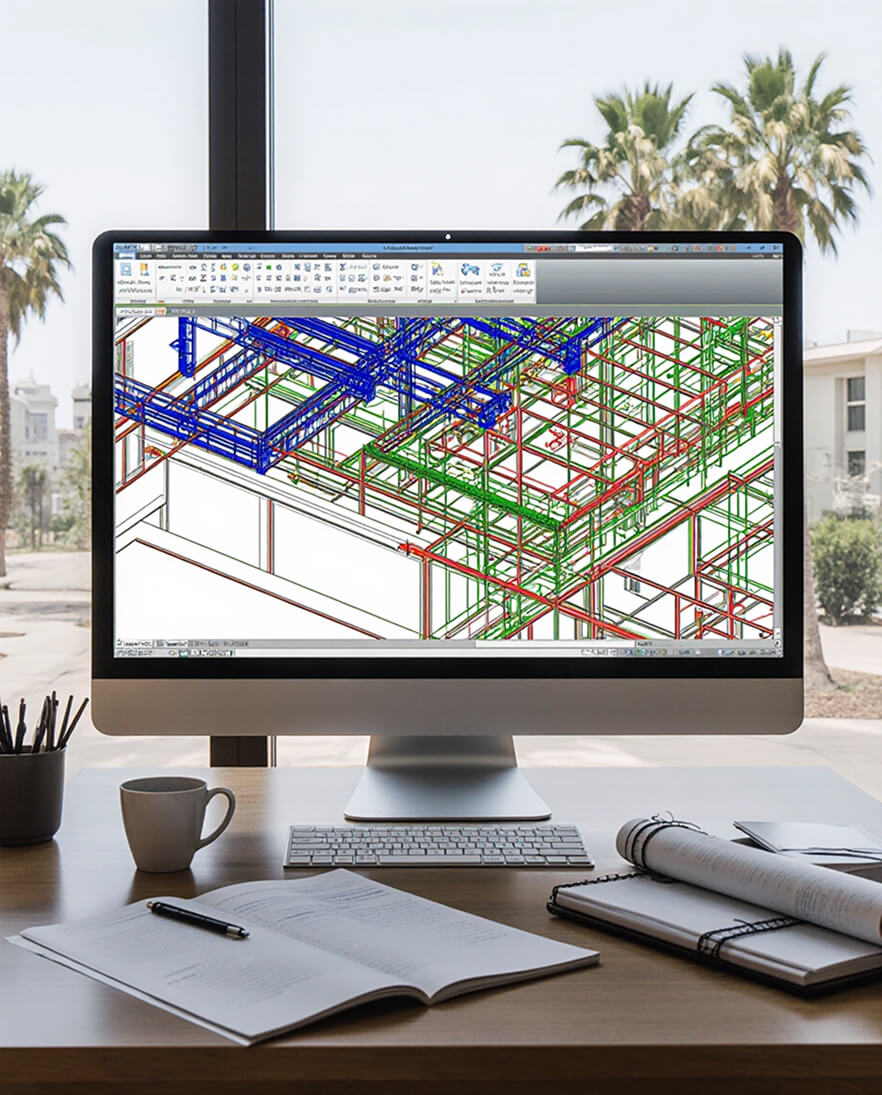
MEP systems were designed for right-sizing: a ductless mini-split provides heating and cooling without ductwork volume, and LED lighting throughout meets Title 24 compliance. We prepared permit-ready documentation and navigated the project through plan check as a single-family dwelling under LAMC.
The result is a permitted, buildable tiny house that delivers the spatial quality of a residence twice its size—proving that compact living requires not less design, but more.
Our Core Principles
Safety
Every project is designed with structural integrity, seismic resilience, and life safety as top priorities. By integrating architecture and engineering from day one, we ensure not just a beautiful building—but a safe one for everyone who lives, works, or visits.


High Standards
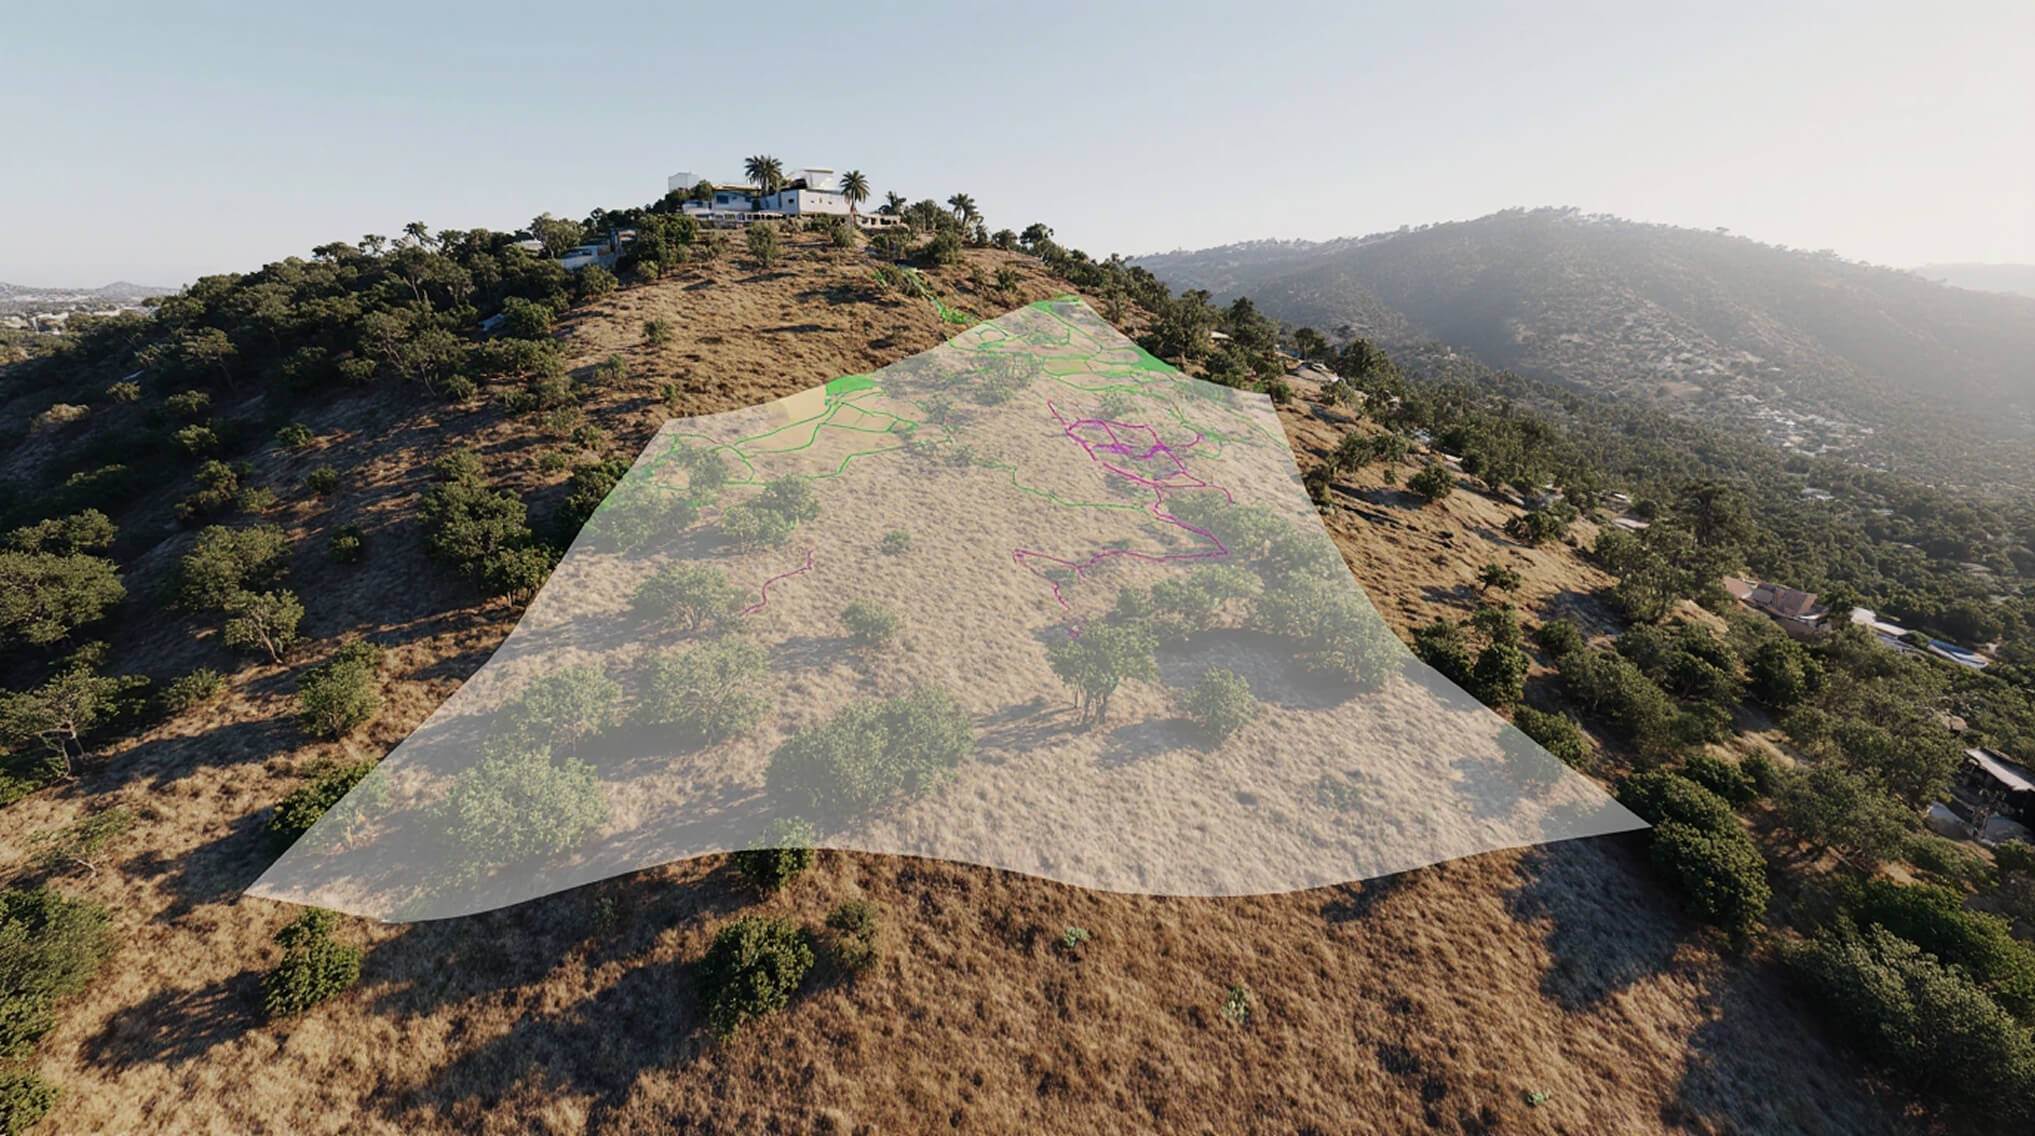
Even on complex sites—steep slopes, tight zoning, or high-risk areas—we maintain full control over technical and regulatory details. The result? Fully permitted, code-compliant, and constructible designs that meet the highest professional standards.
End-to-End Support
We’re with you from initial feasibility through final construction. Need a zoning check on a weekend? A quick BIM coordination review? We’re available when it matters—because your timeline doesn’t stop at 5 p.m.

Trusted Provider
Lumignus has delivered hundreds of buildable projects across California—from hillside homes to commercial retrofits. Every client receives a risk-aware, financially sound solution. We guarantee technical accuracy, transparency, and on-time delivery—every time.
Licensed & Verified Professionals
All work is led and reviewed by licensed architects and engineers. As required by California law, architectural and engineering services are coordinated exclusively through appropriately licensed experts. This ensures legal compliance, smooth permitting, and zero surprises during construction.
Case Study
View All Case StudiesNo items found.
More Projects
Our Clients


















Questions? Project ideas?

+
Have a property or idea? Let’s see what’s possible.
Fill out the form below — we’ll send you a clear, no-pressure overview of what’s buildable on your property.
Thank you! Your submission has been received!
Oops! Something went wrong while submitting the form.