Los Angeles, California
18-Townhome Mixed-Use Development
A corner-lot infill development delivering eighteen three-story townhomes with ground-floor commercial space—designed for density, daylight, and dual-income performance in a transit-adjacent Los Angeles neighborhood.
The Challenge
The client acquired a corner parcel in a rapidly densifying LA corridor—zoned for mixed-use but burdened by overlapping setbacks, parking minimums, and a neighborhood wary of scale. The goal was eighteen market-rate units with genuine street presence: not a stucco wall facing the sidewalk, but activated ground-floor commercial that earns revenue and invites foot traffic. Previous attempts at the site had stalled because they treated the commercial component as an afterthought, producing dark, narrow retail bays that no tenant would lease. The client needed a fully integrated solution—housing above, commerce below, parking tucked in—delivered on a tight pro forma with no room for entitlement delays or construction surprises.
Have a property or idea? Let’s see what’s possible.
Whether it’s a hillside lot, an ADU, a renovation, or a commercial space — we’ll help you understand what’s buildable, what it takes, and how to move forward with confidence.
Start Your Project

Services Provided for This Project
Our Approach
We started with the intersection. The corner condition demanded a building that reads as two faces: one addressing the main commercial corridor, the other engaging the residential street behind. Rather than force a single mass, we broke the eighteen units into three staggered bar buildings, each stepping back to create outdoor rooms—balconies, terraces, and a central courtyard that brings daylight into the core of the plan.
The ground floor was designed as commercial first, housing second. Each retail bay receives double-height glazing, dedicated utility meters, and direct street access—no awkward lobby corridors, no service conflicts. Above, the residential units are stacked as three-story townhomes with internal staircases, giving each household vertical privacy and a direct connection to outdoor space on every level. The top-floor balconies capture southern exposure; the mid-floor living rooms open onto Juliette terraces; the ground-floor units activate the sidewalk with stoops and planters.
Parking is screened behind the commercial frontage and accessed from the alley—preserving the street wall and eliminating curb cuts on the primary facade. The structure is Type V wood-frame over a Type I concrete podium, a cost-efficient hybrid that met code while allowing the open retail spans the tenants demanded. Solar arrays on each roof offset common-area electrical loads, and mini-split heat pumps in every unit provide zoned comfort without the ductwork penalties of central systems.
We shepherded the project through a complex entitlement: a zone change, a density bonus application, and LADBS plan check for mixed-use occupancies. Our documentation integrated architectural, structural, and MEP systems from schematic design through construction administration, catching conflicts before they reached the field. The result is a fully occupied development—retail leased to local operators, residential units at 100% occupancy within sixty days of certificate of occupancy—proving that thoughtful mixed-use design can outperform single-use product on the same land.
Our Core Principles
Safety
Every project is designed with structural integrity, seismic resilience, and life safety as top priorities. By integrating architecture and engineering from day one, we ensure not just a beautiful building—but a safe one for everyone who lives, works, or visits.
High Standards
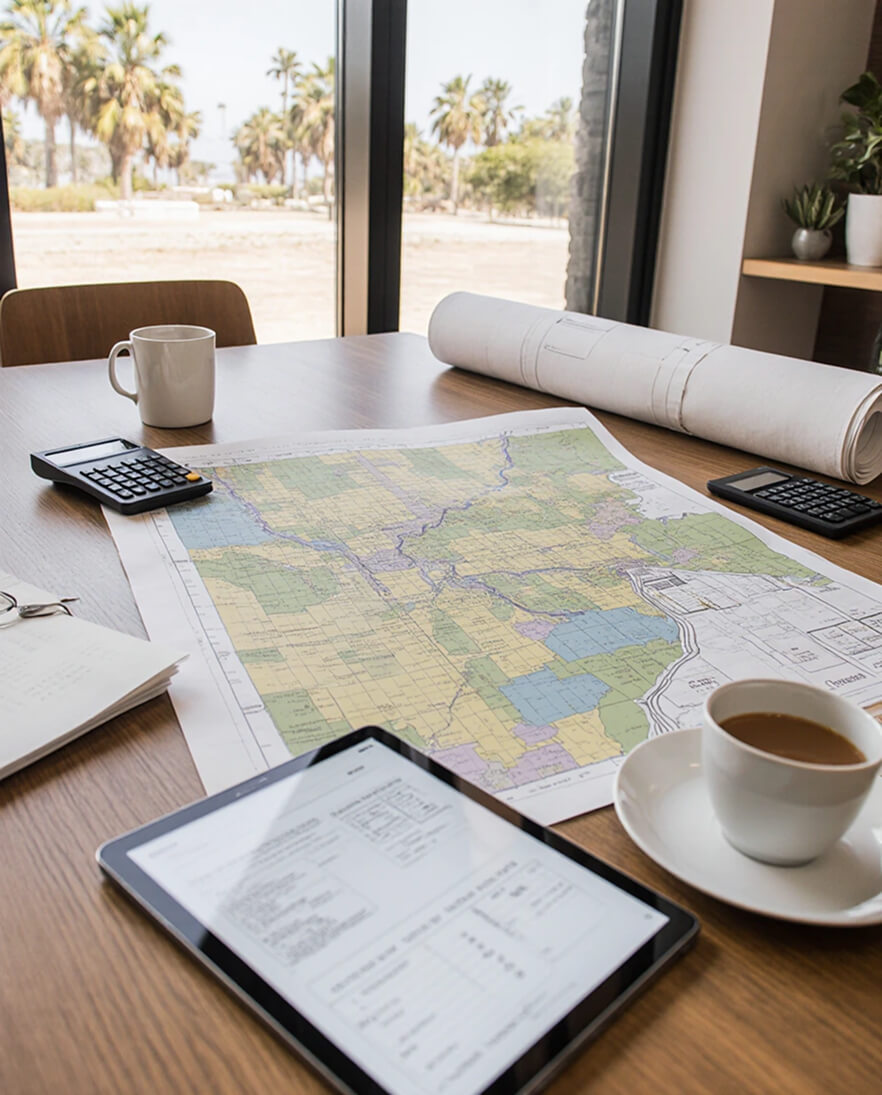
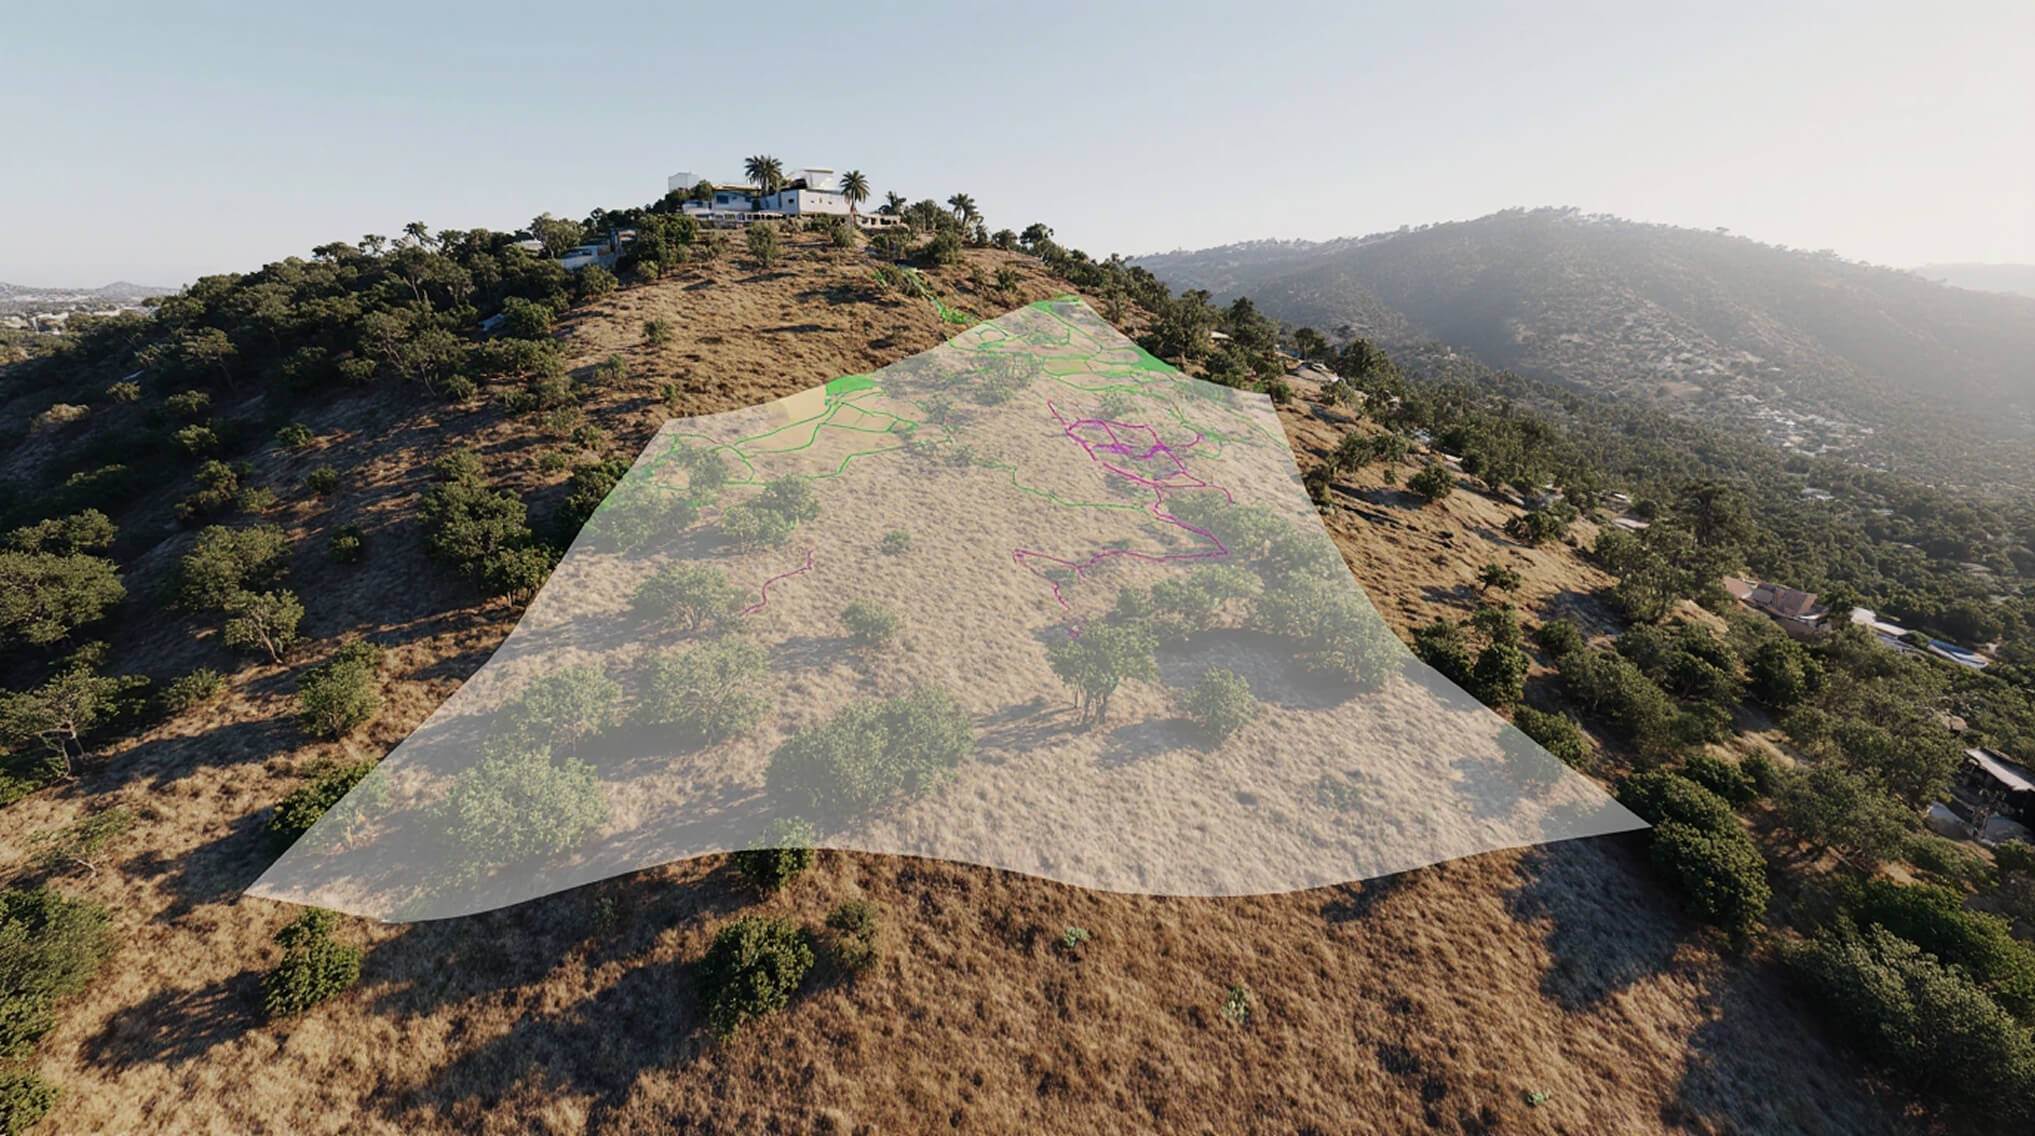
Even on complex sites—steep slopes, tight zoning, or high-risk areas—we maintain full control over technical and regulatory details. The result? Fully permitted, code-compliant, and constructible designs that meet the highest professional standards.
End-to-End Support
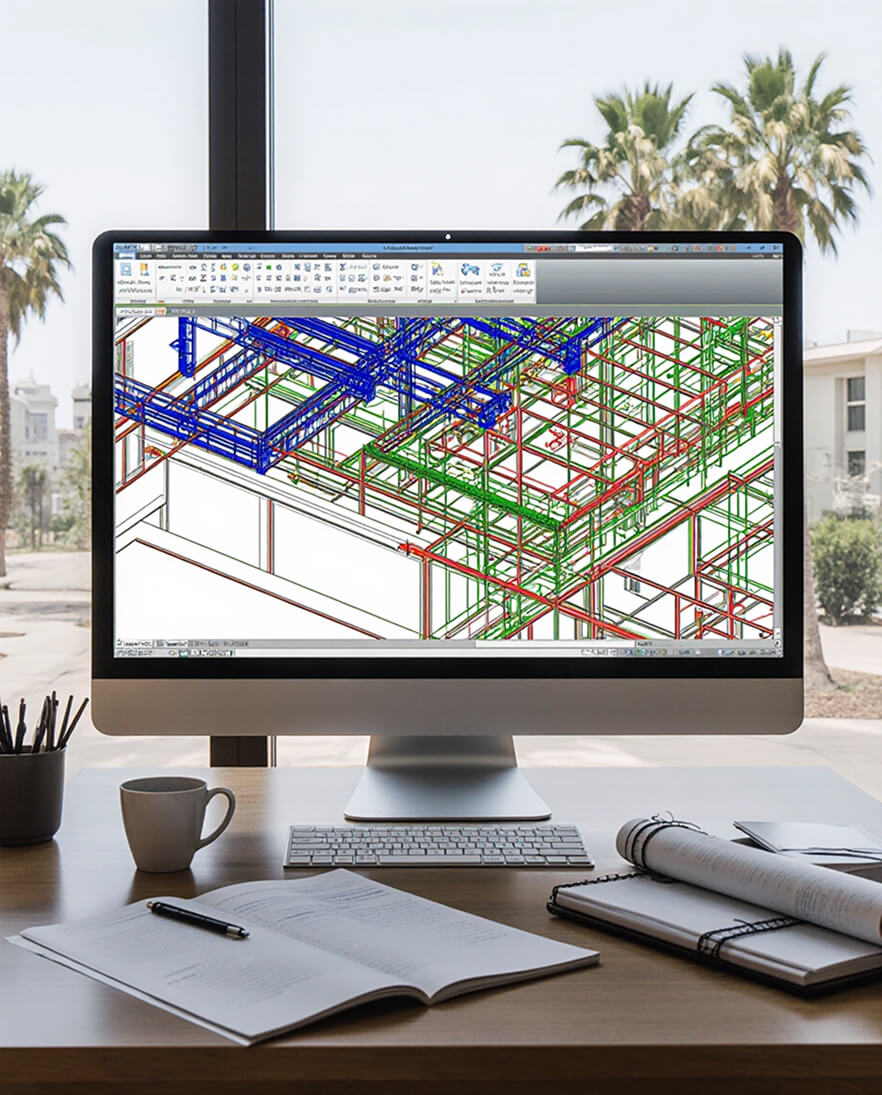
We’re with you from initial feasibility through final construction. Need a zoning check on a weekend? A quick BIM coordination review? We’re available when it matters—because your timeline doesn’t stop at 5 p.m.
Trusted Provider
Lumignus has delivered hundreds of buildable projects across California—from hillside homes to commercial retrofits. Every client receives a risk-aware, financially sound solution. We guarantee technical accuracy, transparency, and on-time delivery—every time.
Licensed & Verified Professionals
All work is led and reviewed by licensed architects and engineers. As required by California law, architectural and engineering services are coordinated exclusively through appropriately licensed experts. This ensures legal compliance, smooth permitting, and zero surprises during construction.
Case Study
View All Case StudiesNo items found.
More Projects
Our Clients

















Questions? Project ideas?
+
Have a property or idea? Let’s see what’s possible.
Fill out the form below — we’ll send you a clear, no-pressure overview of what’s buildable on your property.
Thank you! Your submission has been received!
Oops! Something went wrong while submitting the form.