
Multifamily development · Los Angeles & Southern California

Your multifamily project.
From first idea
through permitting.

Lumignus provides in-house drafting and permit coordination, working with licensed architects and engineers for services requiring professional licensure. We lead feasibility, coordinate technical studies, and manage permit submissions and review responses—providing a clear, coordinated path from concept through permitting.

For property owners, investors & developers

Fully insured. Supported by licensed professionals. Bonding available.

Featured project · Los Angeles

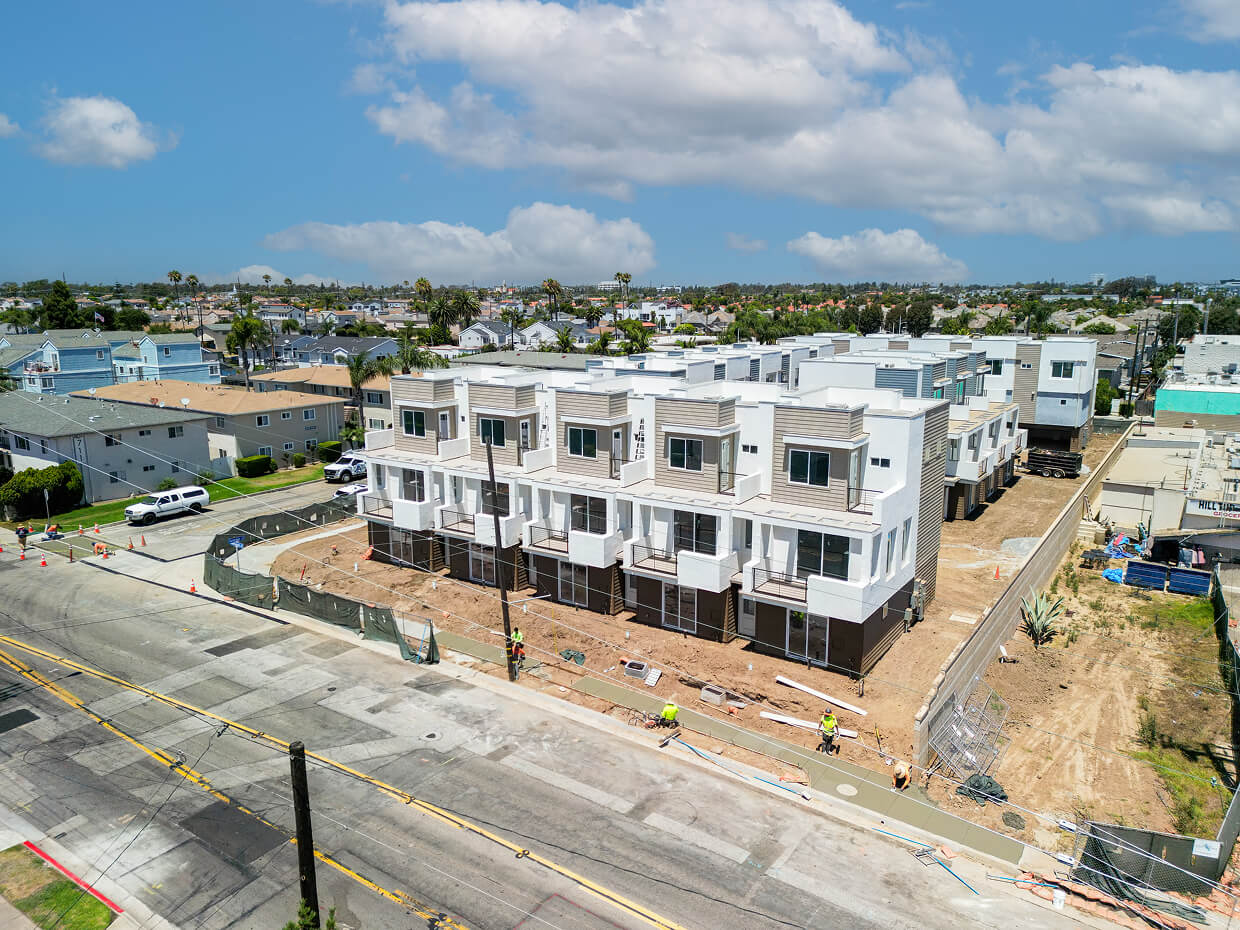
18 townhomes. Designed for everyday living.

18 townhomes 3 stories 2-car garage per home

View case studyClose case study

The project

An 18-townhome development in Los Angeles, with three-story homes and a two-car garage for each residence.

The challenge

Bring housing density, daylight, outdoor space, and vehicle access together within an urban site.

The design approach

Staggered building forms create terraces and a central courtyard, balancing individual homes with shared outdoor space.

Lumignus’s role

Architectural design, structural and MEP engineering, and permitting administration, bringing the disciplines together throughout design and review.

One team. The complete process.

We manage the path.
You move the project forward.

From the first conversation to permit issuance, Lumignus leads the work across disciplines and agencies, keeping your development goals at the center.

  1. 01

    Define the opportunity

    Development goals, site and zoning feasibility, and a clear project roadmap.

  2. 02

    Investigate the site

    Topographic surveys, soils and geotechnical reports, and other required studies.

  3. 03

    Design & engineer

    Architecture and structural, civil, and MEP engineering brought into one coordinated plan.

  4. 04

    Lead the approvals

    Entitlements, agency submissions, review responses, and follow-through toward permit issuance.

How we design and deliver your projectView the full processHide the full processFeasibility, team, design & approvals

A project-specific roadmap

Understand the property.
Build the team. Lead the project.

Every site has a different path. Lumignus starts by identifying what your project needs, then leads the design, engineering, studies, and permitting work required to move it forward.

01 / FEASIBILITY & STRATEGY

Define the path before drawing the plans.

We assess development goals, zoning, existing conditions, and potential review requirements. Coastal, hillside, historic, liquefaction, demolition, or fire-affected sites can call for different investigations and approval paths. We identify the departments to consult, studies to commission, and decisions to make.

The outcome: a project roadmap, service scope, and submission strategy.
02 / PROJECT TEAM & DESIGN

One team built around your project.

Our team prepares drafting documents and manages permitting in-house. We coordinate with you and the licensed architects, engineers, surveyors, geotechnical, and environmental specialists your property requires. Engineering drawings and calculations are prepared, reviewed, and signed or stamped by the responsible licensed engineers. We develop and integrate the plans, calculations, and reports into one coordinated submission package.

03 / CLIENT APPROVAL & SUBMISSION

Bring the work together. Submit with a clear strategy.

We combine Lumignus plans with the project team’s calculations, surveys, and reports, review the package with you, and manage submissions following your approval. Where the reviewing department permits it, we can plan phased submissions so eligible portions enter review while the remaining documents are developed.

04 / CITY REVIEW & FOLLOW-THROUGH

Guiding your project through plan review.

Plan review is carried out by the city or county, or by a review team appointed by them. Lumignus tracks comments, updates our plans, coordinates specialist revisions, and manages resubmissions through Ready to Issue (RTI) or permit issuance within the agreed scope.

Site & civil work

Topographic surveys, soils reports, geotechnical investigations, and civil grading, drainage, and utility plans—integrated into the design from the beginning.

Demolition & environmental studies

Demolition plans, plus coordination of qualified specialists for hazardous-material surveys, sampling, laboratory testing, and reports. We coordinate asbestos survey documentation and applicable South Coast AQMD notifications with the responsible consultants and contractors.

Departments, utilities & debris

City and county planning and building departments, California Coastal Commission, historic-preservation review, LADWP or local utilities, public works, and waste-management departments. We coordinate demolition debris hauling and disposal documentation with the appropriate specialists and contractors.

These workstreams begin as the project requires and continue alongside design and permitting.

Illustrative workflow; design, engineering, and site investigations inform one another throughout the project.

AGENCY COORDINATION

Planning & building · California Coastal Commission · Historic preservation · LADWP / local utilities · Public works & waste management · South Coast AQMD, as applicable

Plans, reports & approvals

Every discipline.
One managed process.

Lumignus brings together the plans, technical reports, and specialist input your multifamily development requires in Los Angeles and Southern California.

01

Feasibility, surveys & soils reports

Development feasibility: Site and zoning analysis to evaluate multifamily development potential, including SB 9 eligibility for two-unit housing and urban lot splits on qualifying single-family-zoned properties.

Surveying: Topographic surveys (topo surveys) to document site elevations and existing conditions.

Geotechnical engineering: Soil reports and geotechnical investigations to inform foundation design and site planning.

02

Architectural design & demolition plans

Multifamily architecture: Site plans, floor plans, elevations, and building sections for apartments and multifamily developments.

Demolition plans: Documentation of existing structures and proposed demolition.

Environmental coordination: Qualified specialists for hazardous-material surveys, sampling, laboratory testing, and reports; asbestos survey documentation and applicable South Coast AQMD notifications coordinated with responsible consultants and contractors.

03

Civil & structural engineering

Civil engineering: Grading plans, drainage plans, and site utility plans coordinated with site conditions and city or county requirements.

Structural engineering: Structural plans, engineering calculations, and foundation design coordinated with architecture and geotechnical recommendations.

04

MEP engineering: mechanical, electrical & plumbing

Mechanical engineering: HVAC design, mechanical plans, ventilation, and heating and cooling systems.

Electrical engineering: Electrical plans, power distribution, and lighting design.

Plumbing engineering: Plumbing plans for water supply, sanitary drainage, and building plumbing systems.

05

Title 24 energy compliance

Energy calculations: Title 24, Part 6 energy analysis and compliance documentation for the proposed multifamily design.

Design coordination: Building envelope, mechanical systems, and lighting requirements aligned with the architectural and MEP plans.

06

Entitlements, plan check & permitting

Planning approvals: Entitlement applications and coordination with city or county planning departments, the California Coastal Commission where applicable, and historic-preservation review authorities.

Utilities & site logistics: Coordination with LADWP or local utilities, public works, and waste-management departments, including demolition debris hauling and disposal documentation with the appropriate contractors.

Building permits: Permit submissions, plan-check corrections, and coordination of architectural plans, engineering calculations, and technical reports through Ready to Issue (RTI).

Lumignus develops a project-specific scope of architectural design, engineering, site surveys, and technical reports based on your development goals, site conditions, local zoning regulations, applicable California building codes, and city or county plan-check requirements. We lead the coordination of licensed architects, engineers, surveyors, and geotechnical specialists to bring the required plans, calculations, and reports together for permit review.

Feasibility & development strategy

Explore your property’s development potential.

Could your site support additional homes, a lot split, or higher-density development near transit? Lumignus evaluates applicable housing programs, zoning, site constraints, and permitting pathways to define a practical development strategy.

Explore development options
Transit-oriented housing · SB 79

Qualifying sites near specified transit stops may support greater height and density. We assess station eligibility, distance, local implementation, and site constraints—not a blanket story allowance. Los Angeles has adopted local implementation ordinances; unincorporated LA County anticipates implementation with its next housing-needs cycle around June 2029. Official guidance ↗

Lot splits & two-unit development · SB 9

We evaluate eligible single-family-zoned properties for two-unit development, an urban lot split, or both. SB 9 is not general authorization for apartment buildings on each resulting lot. Official guidance ↗

Small housing developments · SB 684 / SB 1123

Qualifying small housing developments and subdivisions may use a streamlined approval pathway for up to ten homes, including certain vacant single-family-zoned sites. We review zoning, parcel criteria, and the proposed development together. Official guidance ↗

Density bonuses & local housing incentives

We assess State Density Bonus Law and applicable local programs that offer additional units or development incentives for qualifying affordable and mixed-income housing. In the City of Los Angeles, options include CHIP, MIIP, AHIP, and applicable TOC incentives. Official guidance ↗

Parking flexibility near transit · AB 2097

Qualifying sites near major transit may be exempt from minimum parking requirements. We evaluate eligibility alongside access, site planning, and the project’s practical parking needs. Official guidance ↗

Streamlined housing approvals · SB 35 / SB 423 & AB 2011

Qualifying multifamily developments and housing on eligible commercial sites may have streamlined approval options. We identify applicable site, affordability, labor, and development requirements during feasibility. Official guidance ↗

Additional homes on multifamily properties · ADUs

We evaluate opportunities to add accessory dwelling units to multifamily properties under current California ADU law, including changes introduced by SB 1211. The number and configuration depend on existing development and site eligibility. Official guidance ↗

Eligibility is property-specific. We verify current city or County requirements, coastal and historic constraints, and how programs may apply together before recommending a development path. References reviewed October 2026.

Request a Property Feasibility Review ↗

Built for serious property decisions

More than a set of drawings.

A development project starts with a financial and regulatory question: what can this property realistically support?

  • Small and mid-size multifamily development
  • Apartment additions and redevelopment
  • Residential-to-multifamily feasibility
  • SB 9 two-unit development & urban lot splits
  • Complex permit and consultant coordination
Meet Lumignus ↗

Our approach

Understand the site. Define the scope. Coordinate the right team.

The Lumignus team leads your multifamily project from feasibility and design through engineering and permitting. Services requiring professional licensure are performed by, or under the responsible oversight of, appropriately licensed professionals from the design stage onward.

Before you start

Multifamily project questions.

Can SB 9 help add homes or split my lot?

On eligible single-family-zoned properties, California’s SB 9 provides a path for two-unit housing, an urban lot split into two parcels, or both. Combining the two may allow up to four homes across the original property, subject to eligibility and applicable requirements. It does not automatically authorize larger apartment buildings on each resulting lot.

Lumignus evaluates site eligibility, existing buildings and occupancy, zoning and site constraints, then develops the appropriate design, survey, engineering, and permitting scope. We can assess a two-unit project without a lot split or explore a qualifying lot split with housing on each parcel.

What plans and reports can Lumignus manage for a multifamily project?

Depending on the site and scope, the package can include architectural and demolition plans, civil engineering plans for grading and drainage, structural engineering plans and calculations, MEP engineering—including mechanical plans, electrical plans, and plumbing plans—Title 24 energy compliance documentation, topographic surveys, and soils or geotechnical reports.

Do you manage surveys, soils reports, and geotechnical investigations?

Yes. Lumignus organizes the required survey and geotechnical specialists and brings their findings into the design and permitting process. The exact investigations and reports are determined by the site, project scope, and reviewing agencies.

How does Title 24 fit with mechanical, electrical, and plumbing plans?

Title 24 is California’s Building Standards Code. Energy compliance documentation under Part 6 is coordinated with the design; it does not replace the separate mechanical, electrical, plumbing, architectural, or structural plan sets.

Can you manage a multifamily project from the initial idea through permitting?

Yes. You can come to us with just an idea. From our first conversation, we manage feasibility, site studies, architectural design, engineering, and agency reviews through to Ready to Issue (RTI) or permits in hand, depending on your agreed scope. You have one team managing the process from start to finish.

RTI means Ready to Issue: the plans have reached the stage where the permit can be issued once the remaining issuance requirements are completed. If you already have a contractor, your contractor or authorized applicant can complete the required paperwork, pay the applicable fees, and obtain the permit from the city. We can also guide you and your contractor through these final steps, keeping the path from approved plans to permit issuance clear.

Professional coverage

Fully insured. Supported by licensed professionals.

We can accommodate project-specific insurance and bonding requirements, reviewed with you during onboarding.

Start with your property

What could your site become?

Tell us a little about your property. We'll review your inquiry and discuss the appropriate next step, whether that's an initial call or a scoped feasibility study.

Serving: Los Angeles County and surrounding Southern California markets, subject to project scope.

Call: +1 (310) 299-6846

Email: office@lumignus.com

Request a Project Review

Tell us about your property and goals. Fields marked * are required.

Where we work

Multifamily services across Los Angeles County.

Los Angeles County comprises 88 incorporated cities and unincorporated communities. Lumignus provides multifamily design, engineering, and permitting services within the county, with service areas organized below by geographic region.

  • Coastal communities — Malibu to Long Beach
    Malibu · Unincorporated Malibu-area coast & Topanga · Pacific Palisades…
  • Los Angeles & surrounding cities and unincorporated communities
    Los Angeles · Beverly Hills · West Hollywood…
  • Pasadena, Glendale, Burbank & foothill communities
    Pasadena · Glendale · Burbank…
  • Western Valley & Calabasas
    Woodland Hills · Calabasas · West Hills…

Jurisdiction and permitting: Incorporated cities and unincorporated county areas have distinct permitting authorities. We identify the responsible departments for each property and coordinate with LADBS, Los Angeles County Public Works, or the applicable municipal department. EPIC-LA is used for applicable County applications.

Official geographic references: Los Angeles County city directory · County maps and communities

Explore our Los Angeles 18-townhome project ↗
Thank you! Your submission has been received!
Oops! Something went wrong while submitting the form.